Interior Magazine
AI prompts for creating magazine-quality interior design visuals for spaces and architecture.
2026.07.01
「Interior Magazine」を思いどおりに作りましょう自分だけの「Interior Magazine」を作る
ふだんの言葉で伝えるだけで、Caratが最適な画像や動画を生成します。

毎日100クレジット無料で今すぐ始められます
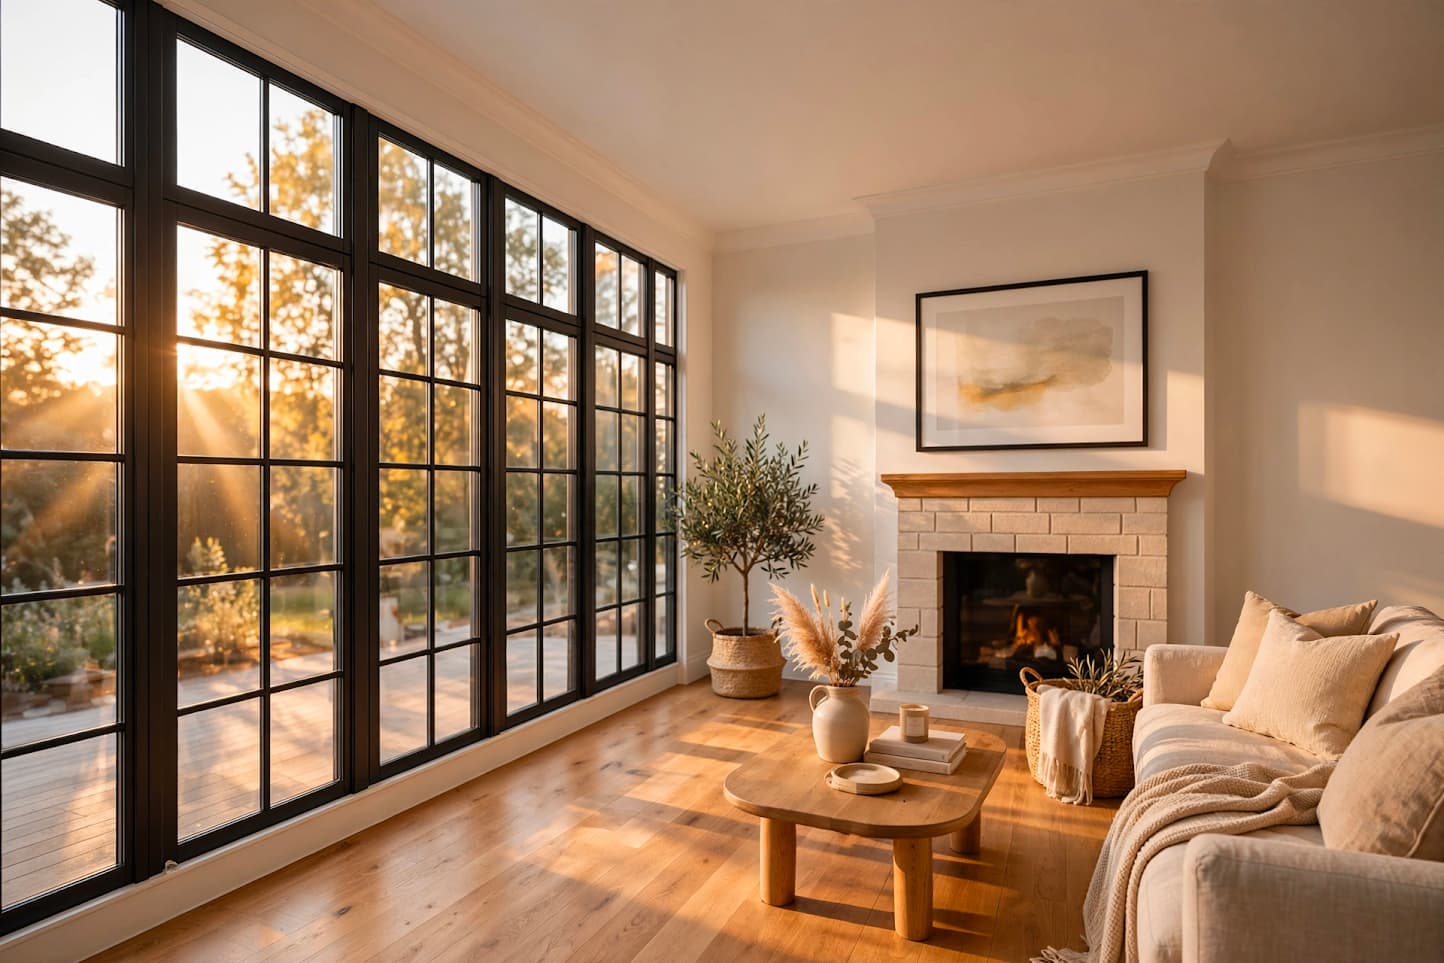
Photorealistic Scandinavian Interior
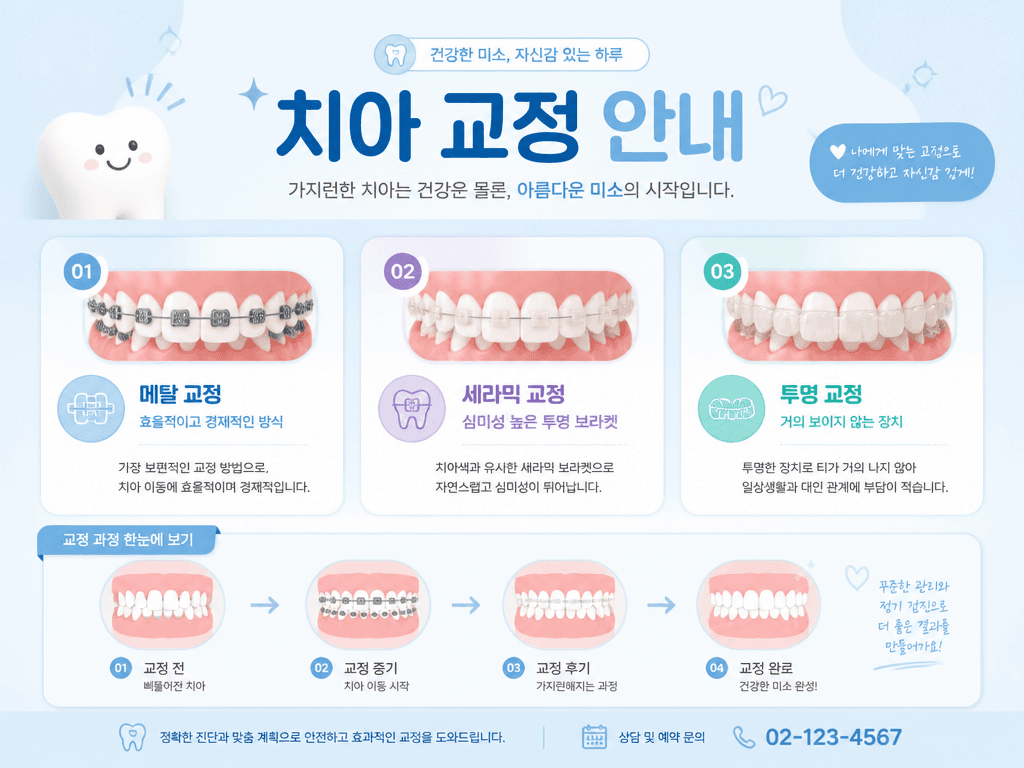
Dental Clinic Interior
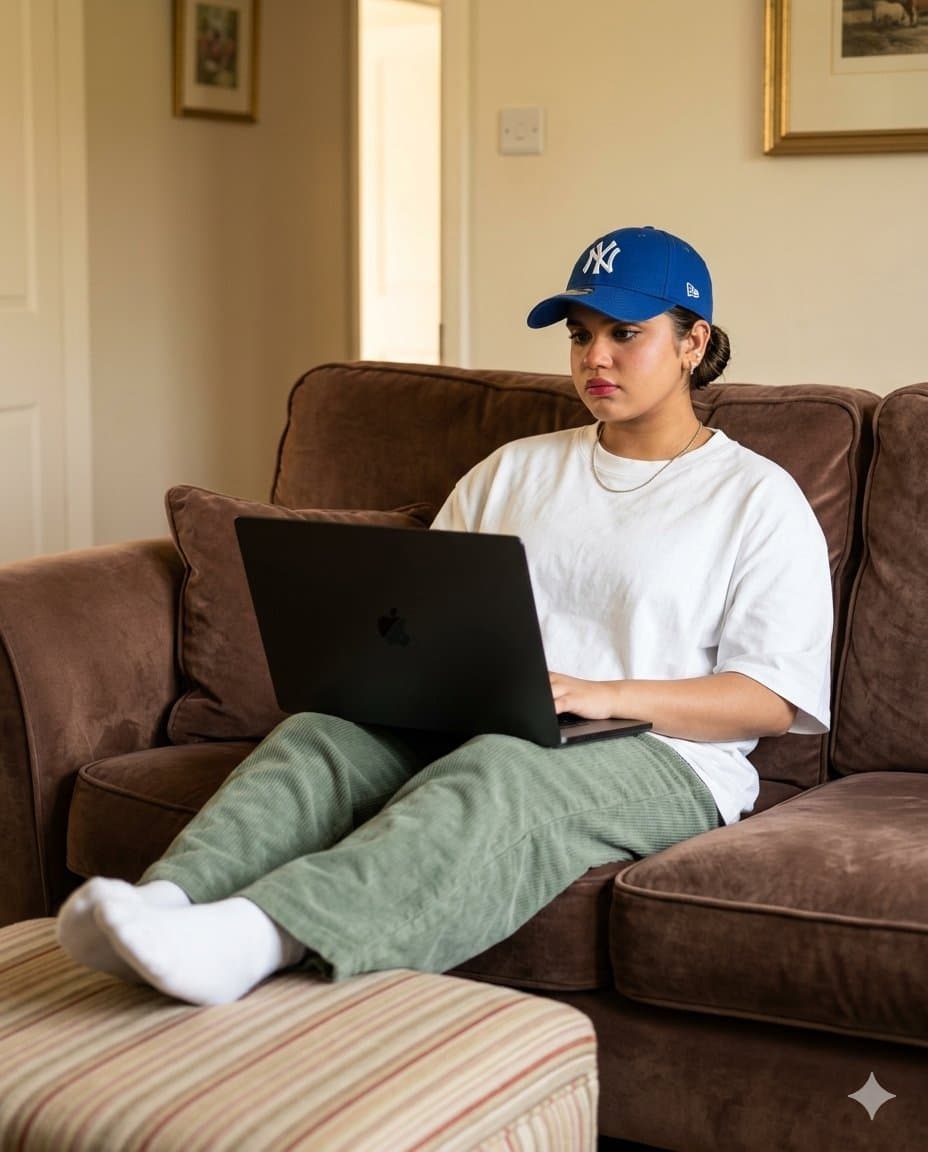
Cozy English Cottage Interior with Laptop
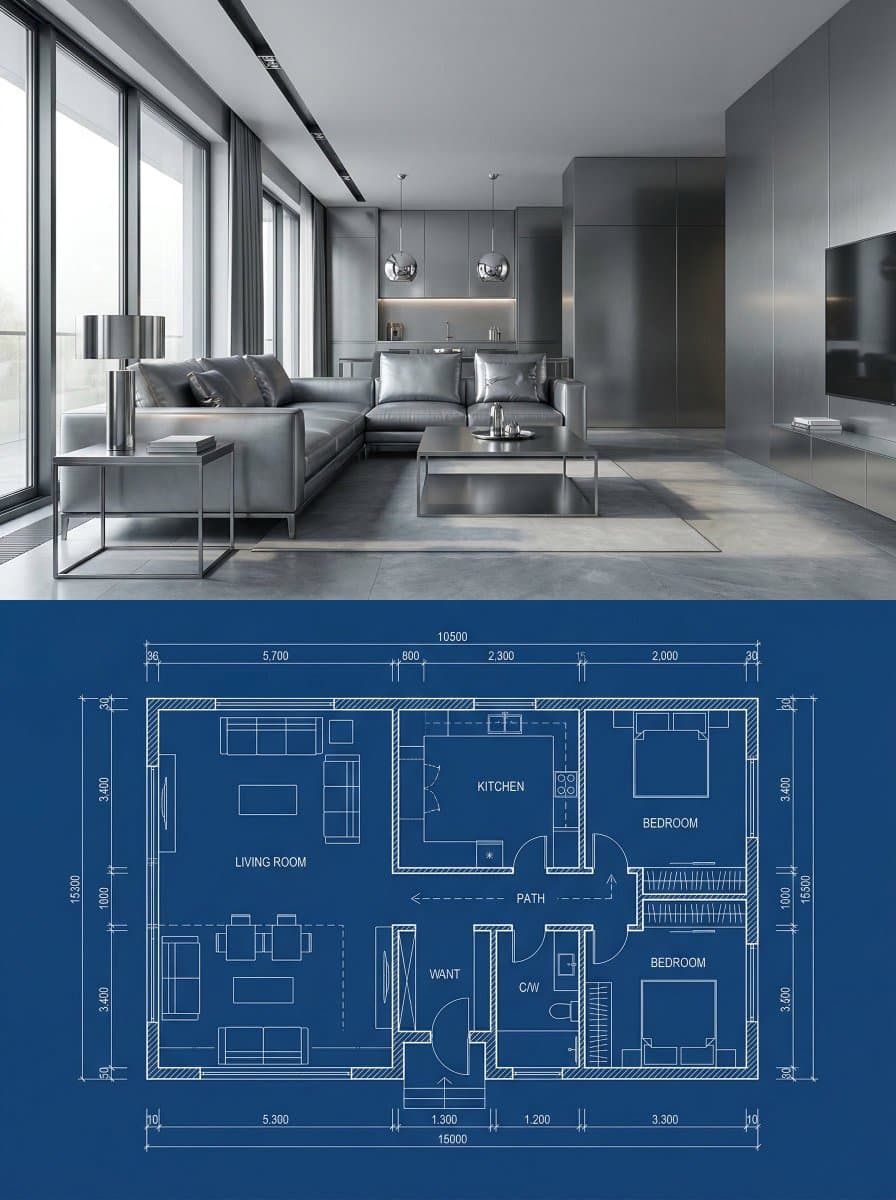
Interior Architecture Comparison Poster
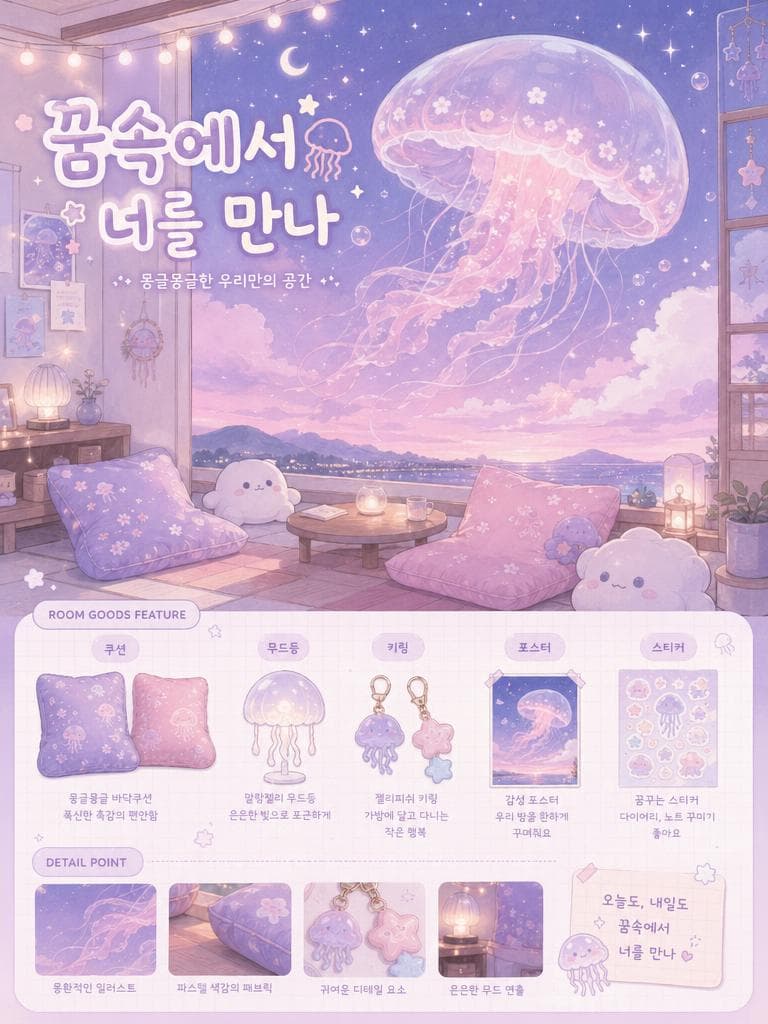
Soft Dreamy Korean Room Decoration Poster
What Are Interior Magazine AI Prompts?
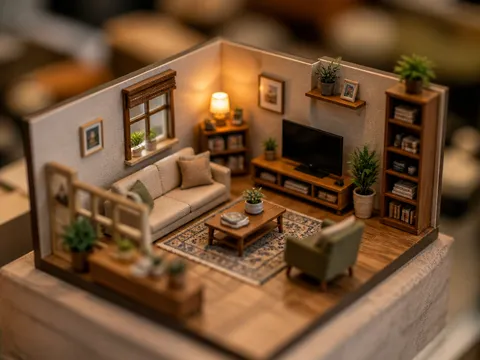
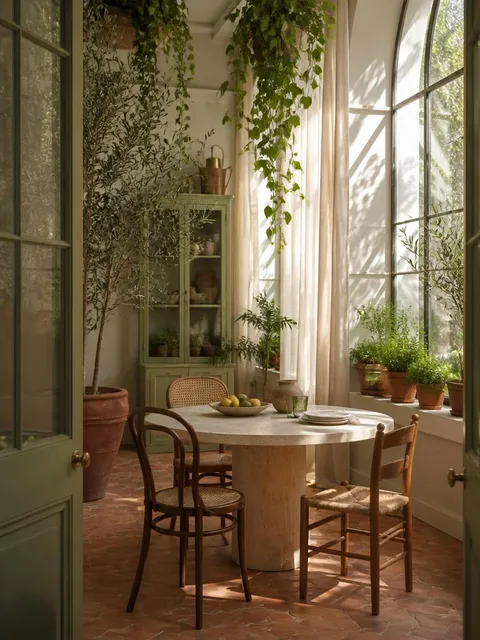
Interior magazine prompts are AI prompts that generate spatial design visuals. From clean clinic waiting rooms to cozy cottage living rooms and modern minimalist kitchens, these prompts create refined visuals that look like they belong in a design magazine. They reproduce lighting, materials, furniture placement, and plant decoration in detail to complete visuals worthy of an interior magazine spread. For interior designers, architects, and spatial branding marketers, these prompts provide rapid visual exploration and presentation-ready imagery.
Key Use Cases
- Interior Design Concepts: Quick visual production for client proposals
- Real Estate Marketing: Model house and property brochure imagery
- Home Styling Content: Interior tip card news for blogs and social media
- Furniture Brand Catalogs: Product placement lifestyle imagery
- Architecture Portfolios: Visual renderings that convey spatial design intent
Why This Tag Is Useful
Interior visuals are a critical factor in determining the perceived value of a space. Clients need to visualize the finished space to make decisions, and consumers choose products based on photos. However, photographing real spaces or creating 3D renderings is time-consuming and expensive. AI prompts let you specify the space type, style, and lighting to instantly generate magazine-quality interior visuals. This provides an efficient visual production tool for interior designers, real estate marketers, and furniture brands.
Explore Related Prompts
Tips for Building Your Prompt
- Specify the space type (living room, bedroom, kitchen, office, clinic)
- Define the style and mood (minimalist, Scandinavian, industrial, classic)
- Describe the lighting and time of day (natural light, warm indirect, nighttime)
- Add materials and details (wood, marble, plants, fabric)
Combine these four elements to create refined interior visuals worthy of magazine publication.
よくあるご質問
Yes, generated images can be used in portfolios and presentations. Disclosing AI generation is recommended.
Minimalist, Scandinavian, industrial, Korean, modern, and other styles can be specified in the prompt for tailored results.
Natural light, warm indirect lighting, chandeliers, and nighttime moods can all be specified in the prompt.
Sofas, tables, plants, and lighting fixtures can be added to the prompt for natural placement in the space.
Cafes, restaurants, clinics, and office interiors can also be generated.
You can copy prompts for free. AI image generation consumes credits.
This tag specializes in spatial renderings. For floor plans, check the blueprint-sheet tag.