
신발장 현관
GPT Image 2· 画像
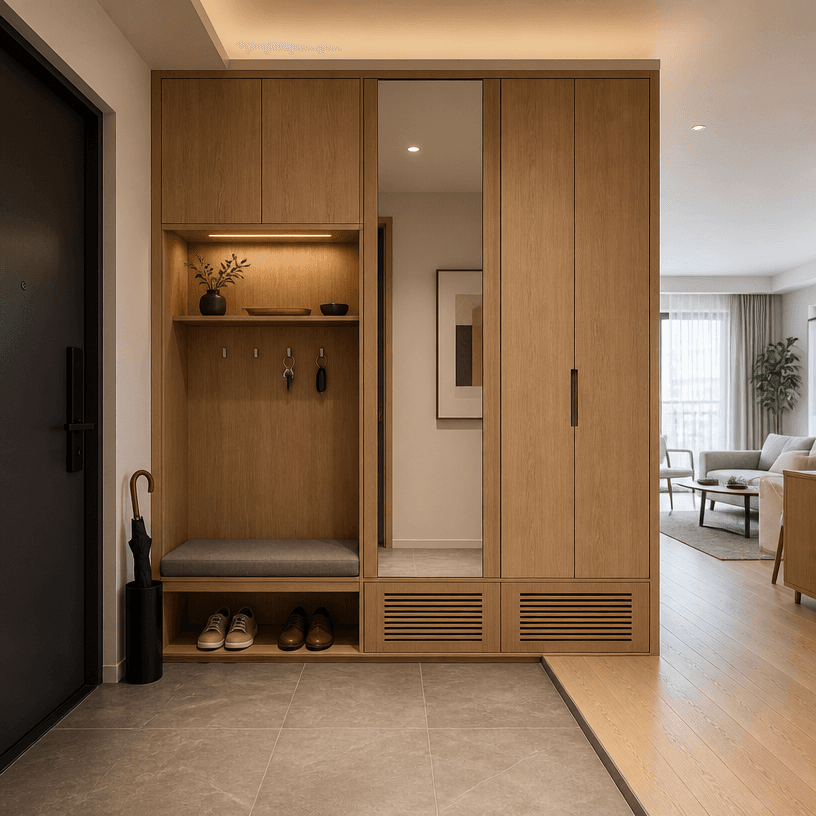
Square interior-design visualization of a compact apartment entrance centered on a built-in floor-to-ceiling shoe cabinet. The cabinetry uses warm light oak doors with one full-height mirror panel, a recessed open niche for keys and small objects, a floating bench for putting on shoes, and ventilated lower compartments. Show a clear transition from gray stone entry tile to pale wood flooring, with two pairs of neatly arranged shoes and a slim umbrella stand establishing scale. Soft indirect ceiling light and daylight from the living area, straight-on wide-angle composition, realistic joinery and practical storage details, uncluttered residential atmosphere, no people, no readable text, no brand logo, no watermark.