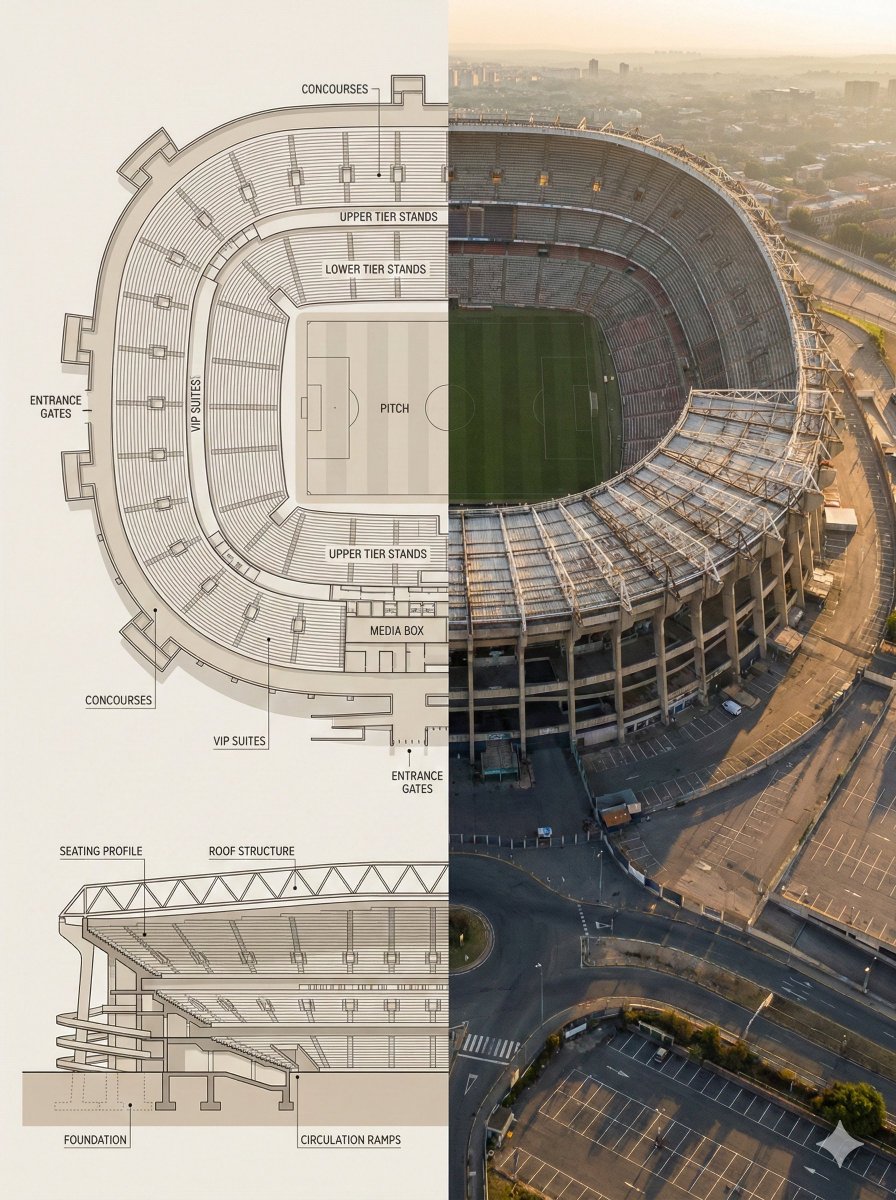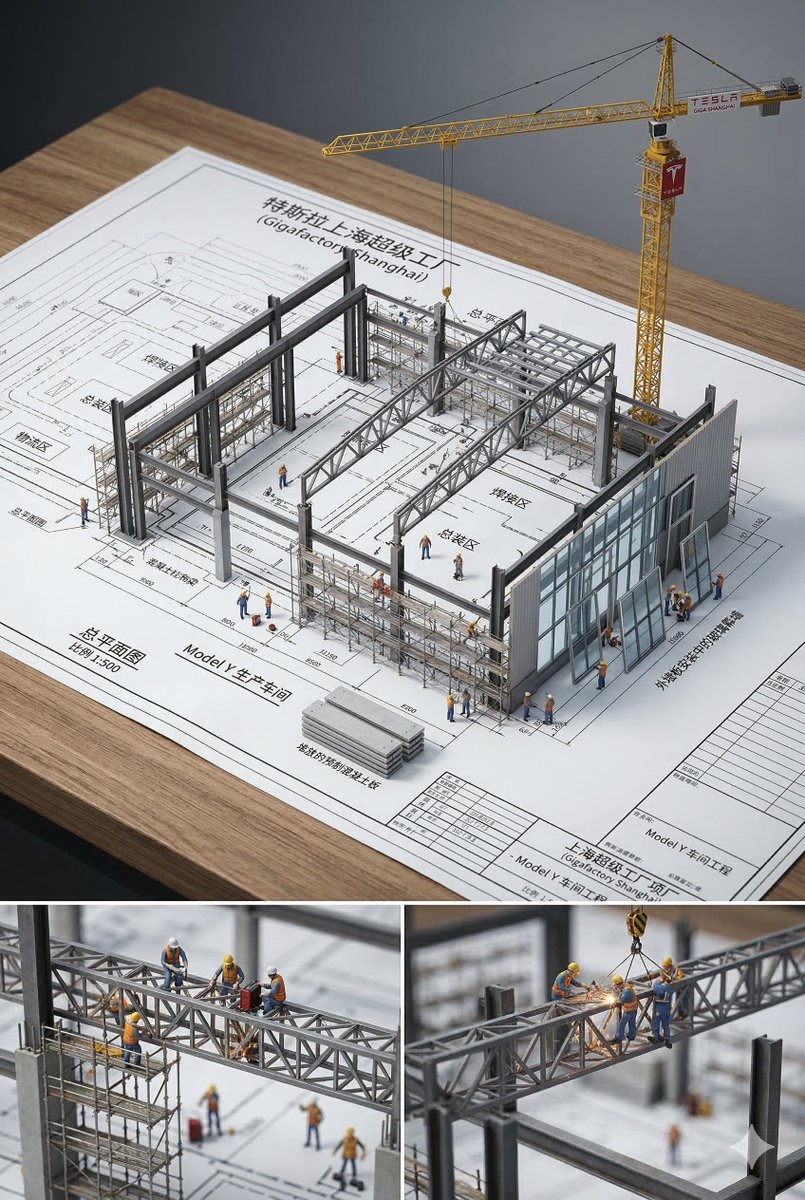
건축 평면도 시각화
건축 평면도 시각화 프롬프트. 캐럿에서 제공하는 건축 평면도 시각화 이미지 생성 프롬프트를 복사해 바로 사용해보세요.
2026.07.12
「건축 평면도 시각화」 원하는 대로 직접 만들어보세요「건축 평면도 시각화」 직접 만들어보세요
대화로 요청만 하면 최적화된 이미지·영상을 만들어줘요

매일 무료 100크레딧으로 바로 시작
·
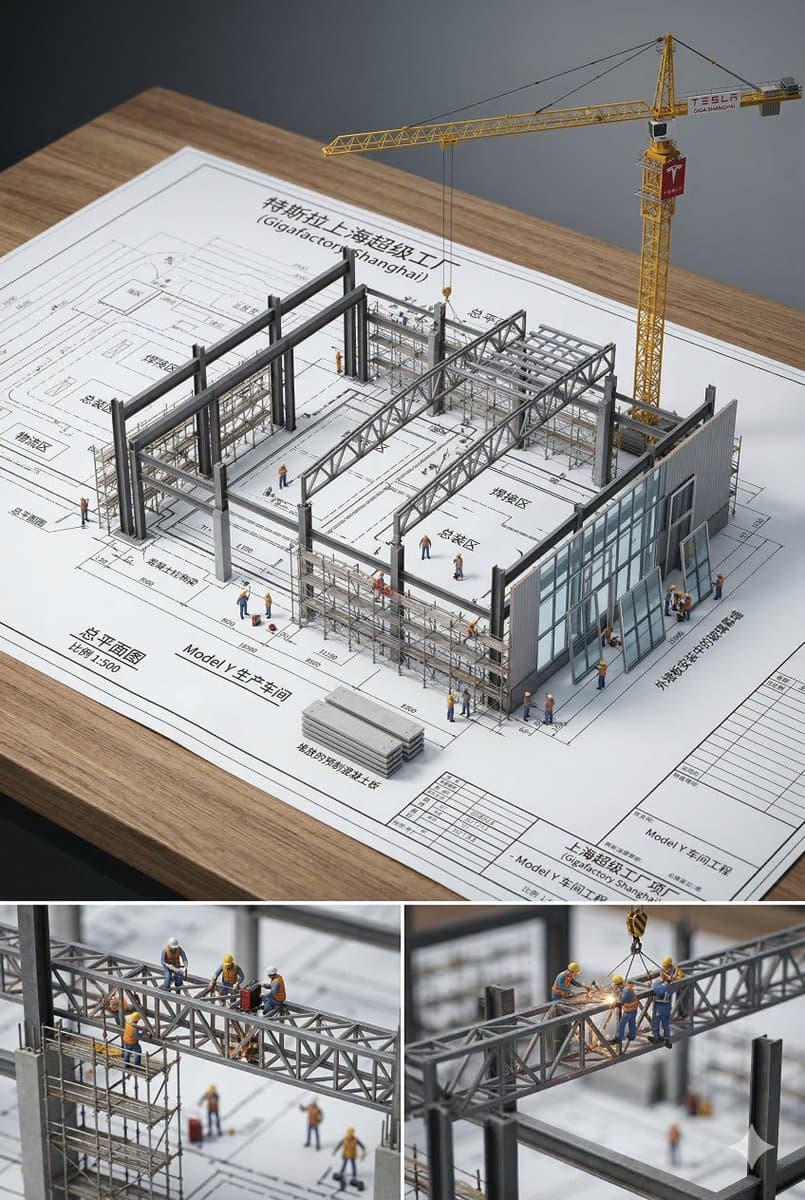
건축 블루프린트 미니어처
나노바나나 2· 이미지
An architectural blueprint of {BUILDING_NAME} placed on a {SURFACE}, with a photorealistic miniature under-construction version of {BUILDING_NAME} emerging from it — {STRUCTURAL_ELEMENT_1}, {STRUCTURAL_ELEMENT_2}, {STRUCTURAL_ELEMENT_3}, {CONSTRUCTION_DETAIL}, {WORKER_SCENE}, {MATERIAL_ELEMENT}, and {EXTRA_DETAIL}. All elements grow from the blueprint like a 3D architectural diorama, steel beams rising from the drawn lines, scaffolding threading through the paper. Studio soft lighting, cinematic depth, 2:3
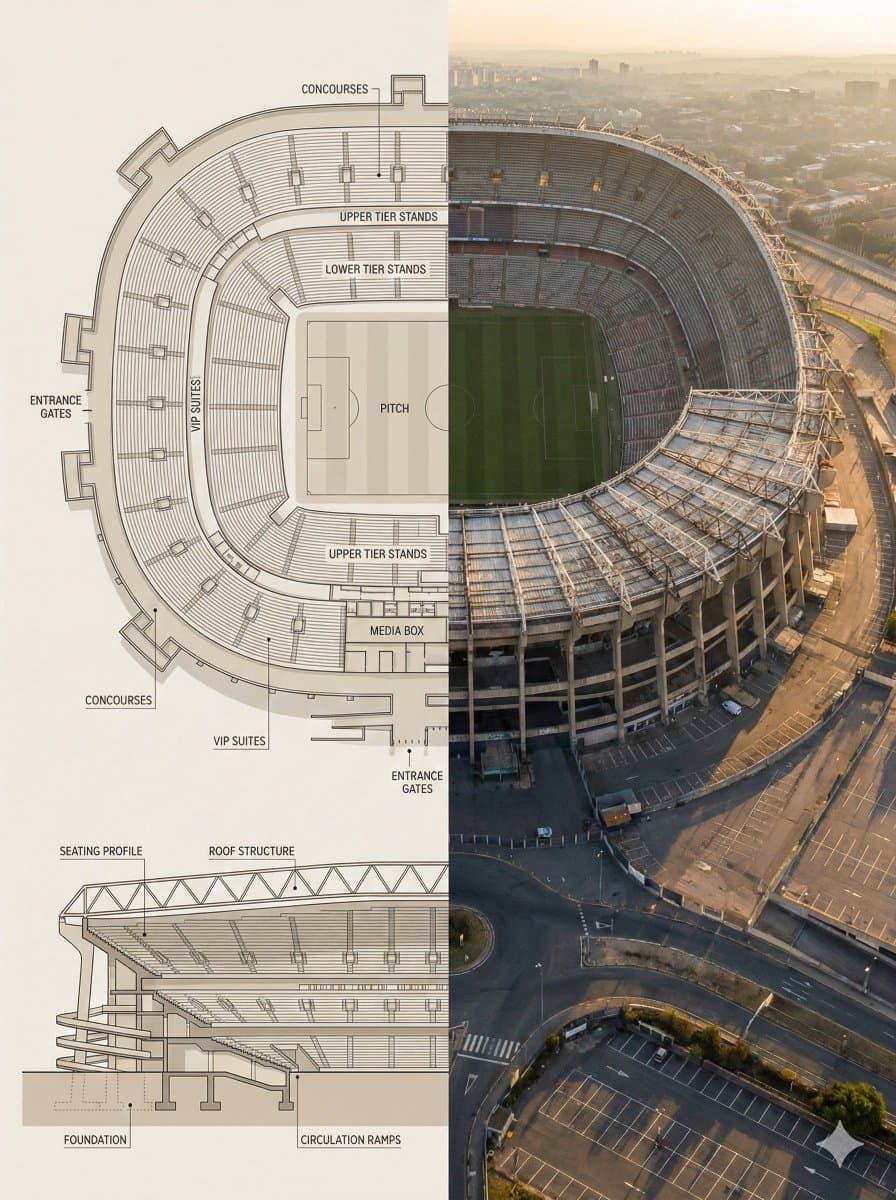
랜드마크 평면도 단면 인포그래픽
나노바나나 프로· 이미지
Split composition image, left and right halves clearly divided in 16:9 widescreen format.
Left Half:
Highly detailed architectural floor plan and cross-section illustration of [LANDMARK] in a modern minimalist style. Top-down view showing main structural layout, internal divisions, circulation paths, key chambers or spaces with labels. Material callouts, structural support systems, and architectural details clearly marked. Neutral beige and warm gray color palette, clean linework, soft shadows, subtle textures. Professional architectural-presentation style. Include detailed cross-sectional diagram showing vertical layers and internal structure. Blueprint aesthetic with technical accuracy and labeled sections.
Right Half:
Ultra-realistic aerial exterior photograph of [LANDMARK] captured from above and to the side (elevated isometric perspective, not straight overhead). Shows the complete structure with authentic weathered textures, aged materials, surrounding landscape, dramatic golden-hour sunlight creating sharp shadows, atmospheric haze suggesting historical significance. The perspective reveals both external grandeur and internal scale simultaneously. Warm golden-light lighting, realistic patina and wear patterns, authentic architectural proportions. Feels like an aerial photograph capturing the monument’s true majesty and scale.
Both halves align visually, clearly showing architectural engineering blueprint vs. the actual monumental structure in its archaeological or historical reality.
Style & Mood:
•Architectural blueprint visualization meets historical aerial photography
•Engineering precision and historical significance
•Educational, museum-exhibit presentation
•Engineering schematic-to-reality comparison
•Grandeur emphasizing scale and architectural sophistication
Lighting & Color:
•Left: Flat, even lighting, neutral blueprint tones, technical aesthetic
•Right: Golden-hour natural light, dramatic shadows, warm tones, atmospheric depth
•Consistent warm palette between both halves
Camera & Technical Details:
•Left: Top-down orthographic + detailed cross-sectional architectural view with labeled sections
•Right: Elevated aerial perspective (45-degree isometric angle), capturing full structure from above-and-to-the-side
•High resolution, sharp architectural details on left; photorealistic weathered textures on right
Negative Prompt:
Cartoon style, low detail, cluttered composition, modern elements, unrealistic proportions, harsh lighting, exaggerated colors, text overlays, watermarks, CGI look, sterile rendering, straight-down overhead view, no atmospheric quality, overly pristine condition.1a:["$","$9",null,{"fall
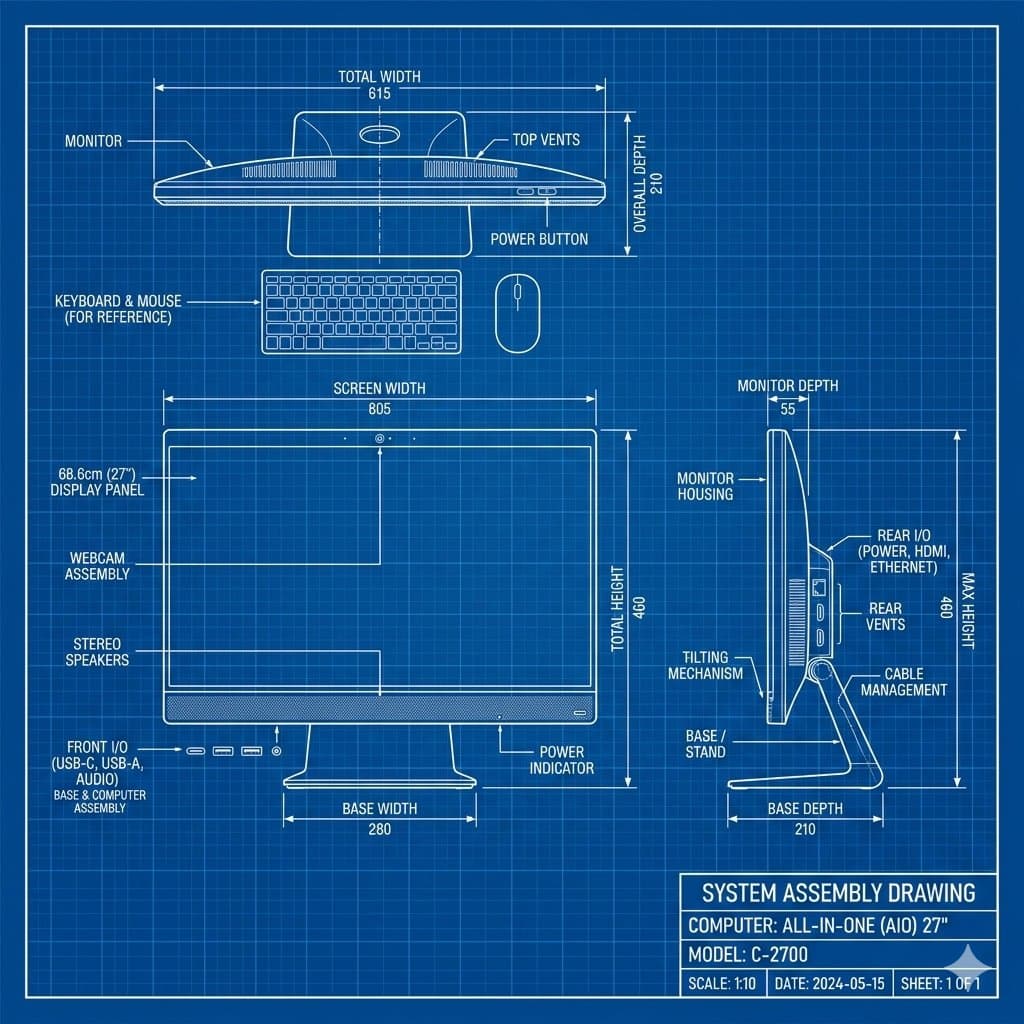
제품 기술 블루프린트 드로잉
나노바나나 2· 이미지
[product name], technical blueprint drawing, orthographic view, front view + side view + top view, white vector line art, thin construction lines, precise measurements, annotation labels, dimension arrows, grid background, deep blue background, minimal design, engineering schematic style, high detail.
건축 평면도 시각화 프롬프트란?
건축 평면도 시각화 이미지를 생성하기 위한 AI 프롬프트 모음입니다. 캐럿에서 제공하는 건축 평면도 시각화 프롬프트를 복사하여 AI 이미지 생성 도구에 붙여넣으면 전문가 수준의 결과물을 얻을 수 있습니다.
건축 평면도 시각화 프롬프트 활용 방법
- 원하는 프롬프트를 선택하여 복사합니다.
- 캐럿 에이전트에 붙여넣습니다.
- 필요에 따라 색상, 스타일, 구도를 수정합니다.
- 생성된 이미지를 다운로드하여 활용합니다.
건축 평면도 시각화 프롬프트 작성 팁
조명(Lighting), 질감(Texture), 구도(Composition), 렌즈(Lens) 정보를 구체적으로 명시하면 더 정밀한 결과를 얻을 수 있습니다. "No text, no watermark"를 추가하면 불필요한 텍스트를 방지할 수 있습니다.
건축 평면도 시각화 프롬프트 적용 사례
건축 평면도 시각화 프롬프트는 콘텐츠 제작, 마케팅, 디자인, 교육 자료 등 다양한 분야에서 활용됩니다. AI 이미지를 활용하면 제작 시간을 단축하면서도 전문적인 퀄리티를 유지할 수 있습니다.
건축 평면도 시각화 프롬프트 최적화 가이드
이미지 비율은 용도에 맞게 선택하세요. SNS용은 세로형(9:16), 웹 배너는 가로형(16:9), 제품 이미지는 정사각형(1:1)이 적합합니다.