Pular para o conteúdo principal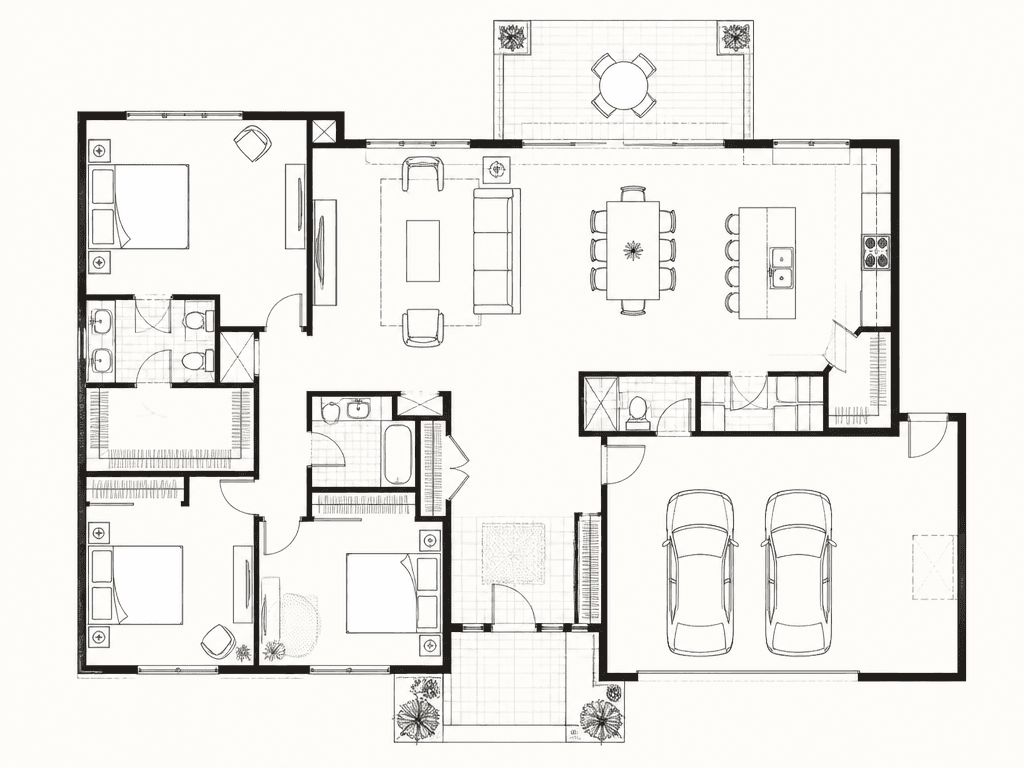

Floor Plan Blueprint
GPT Image 2· Imagem
A clean architectural floor plan drawing viewed from directly overhead, distinct rooms, walls, doors, circulation paths, furniture symbols, thin black drafting lines on warm white paper, precise visual hierarchy, no readable labels, no logo, no watermark.