Living Room Interior Design Image
Practical prompt guidance for living room layouts, materials, and lighting.
2026.08.13
Сделайте «Living Room Interior Design Image» именно так, как хотитеСоздайте свой «Living Room Interior Design Image»
Просто попросите своими словами — Carat создаст для вас подходящие изображения и видео.

Начните сейчас со 100 бесплатных кредитов в день
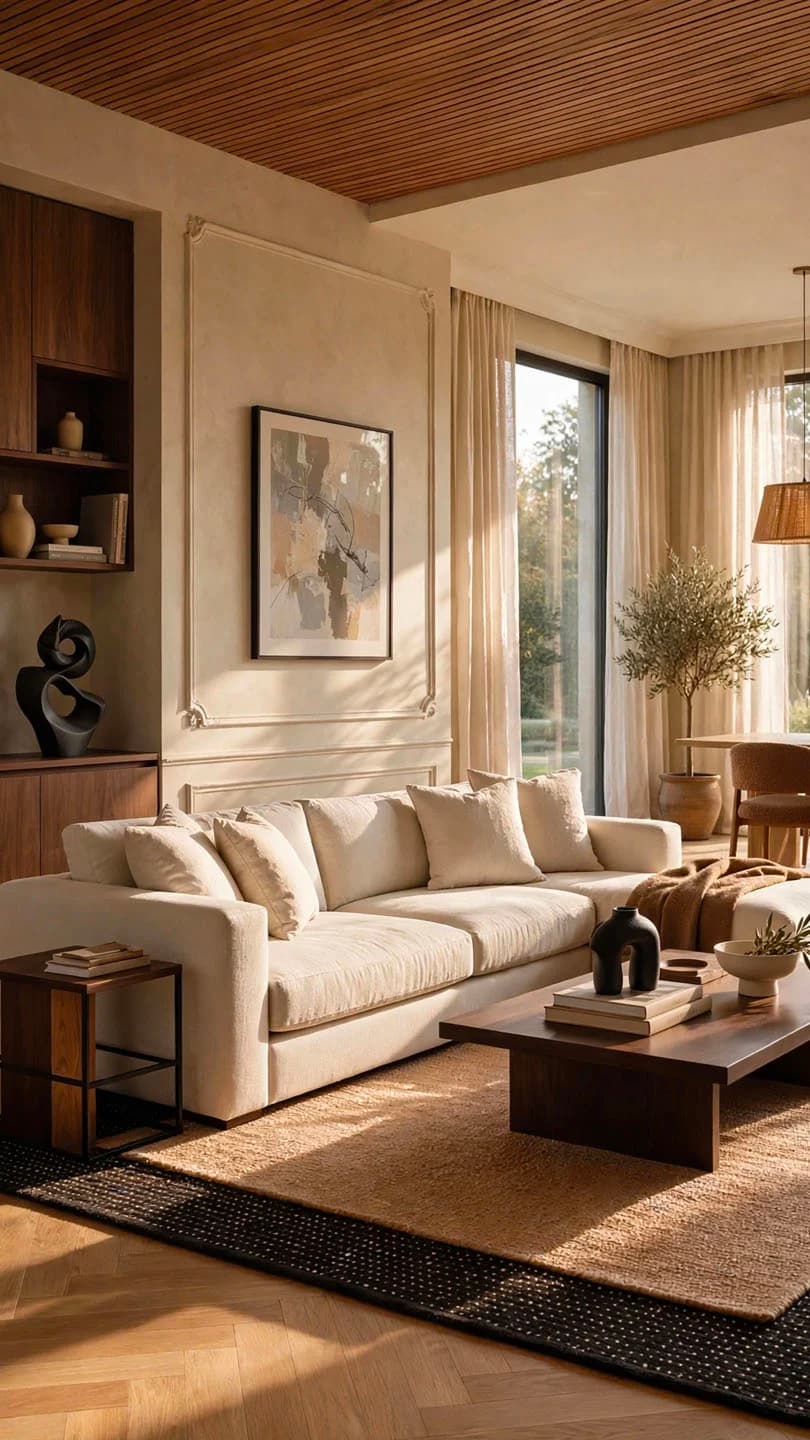
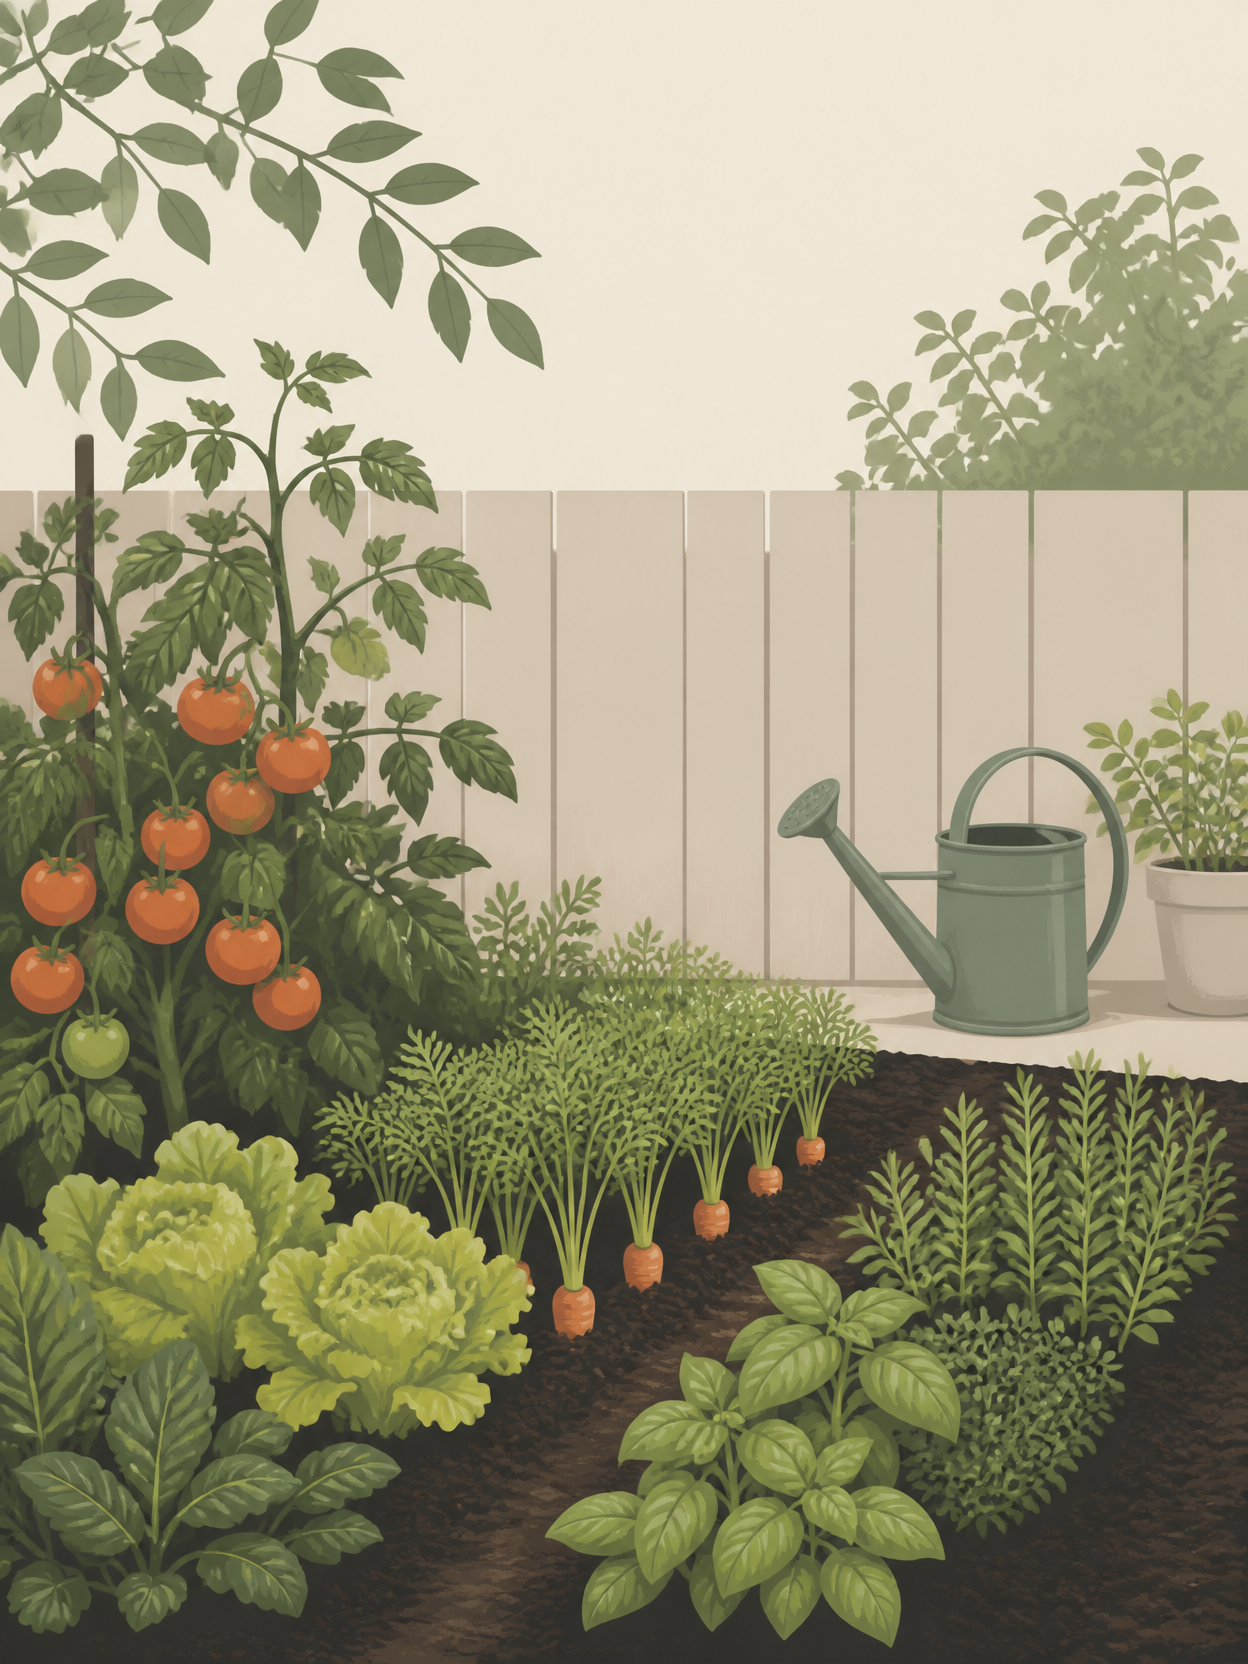
Warm Minimalist Interior
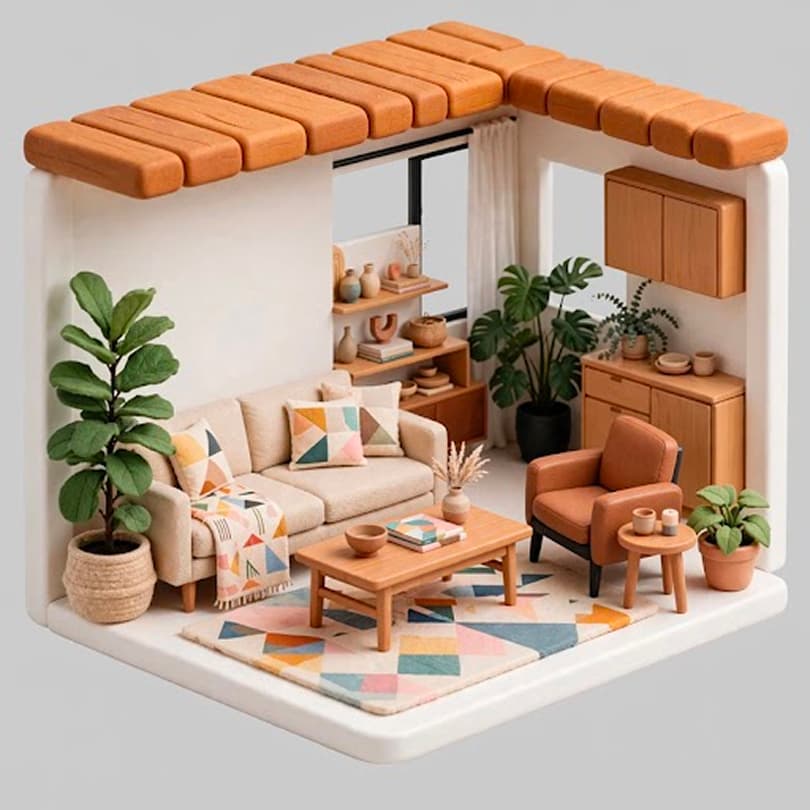
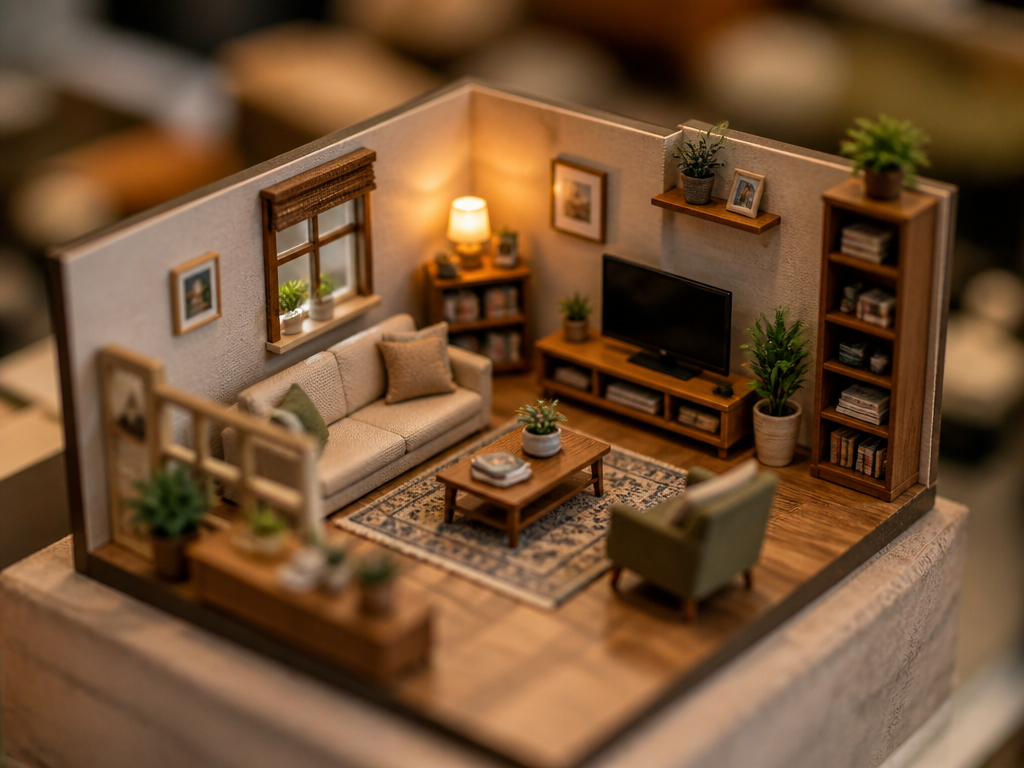
Isometric 3D Room Diorama
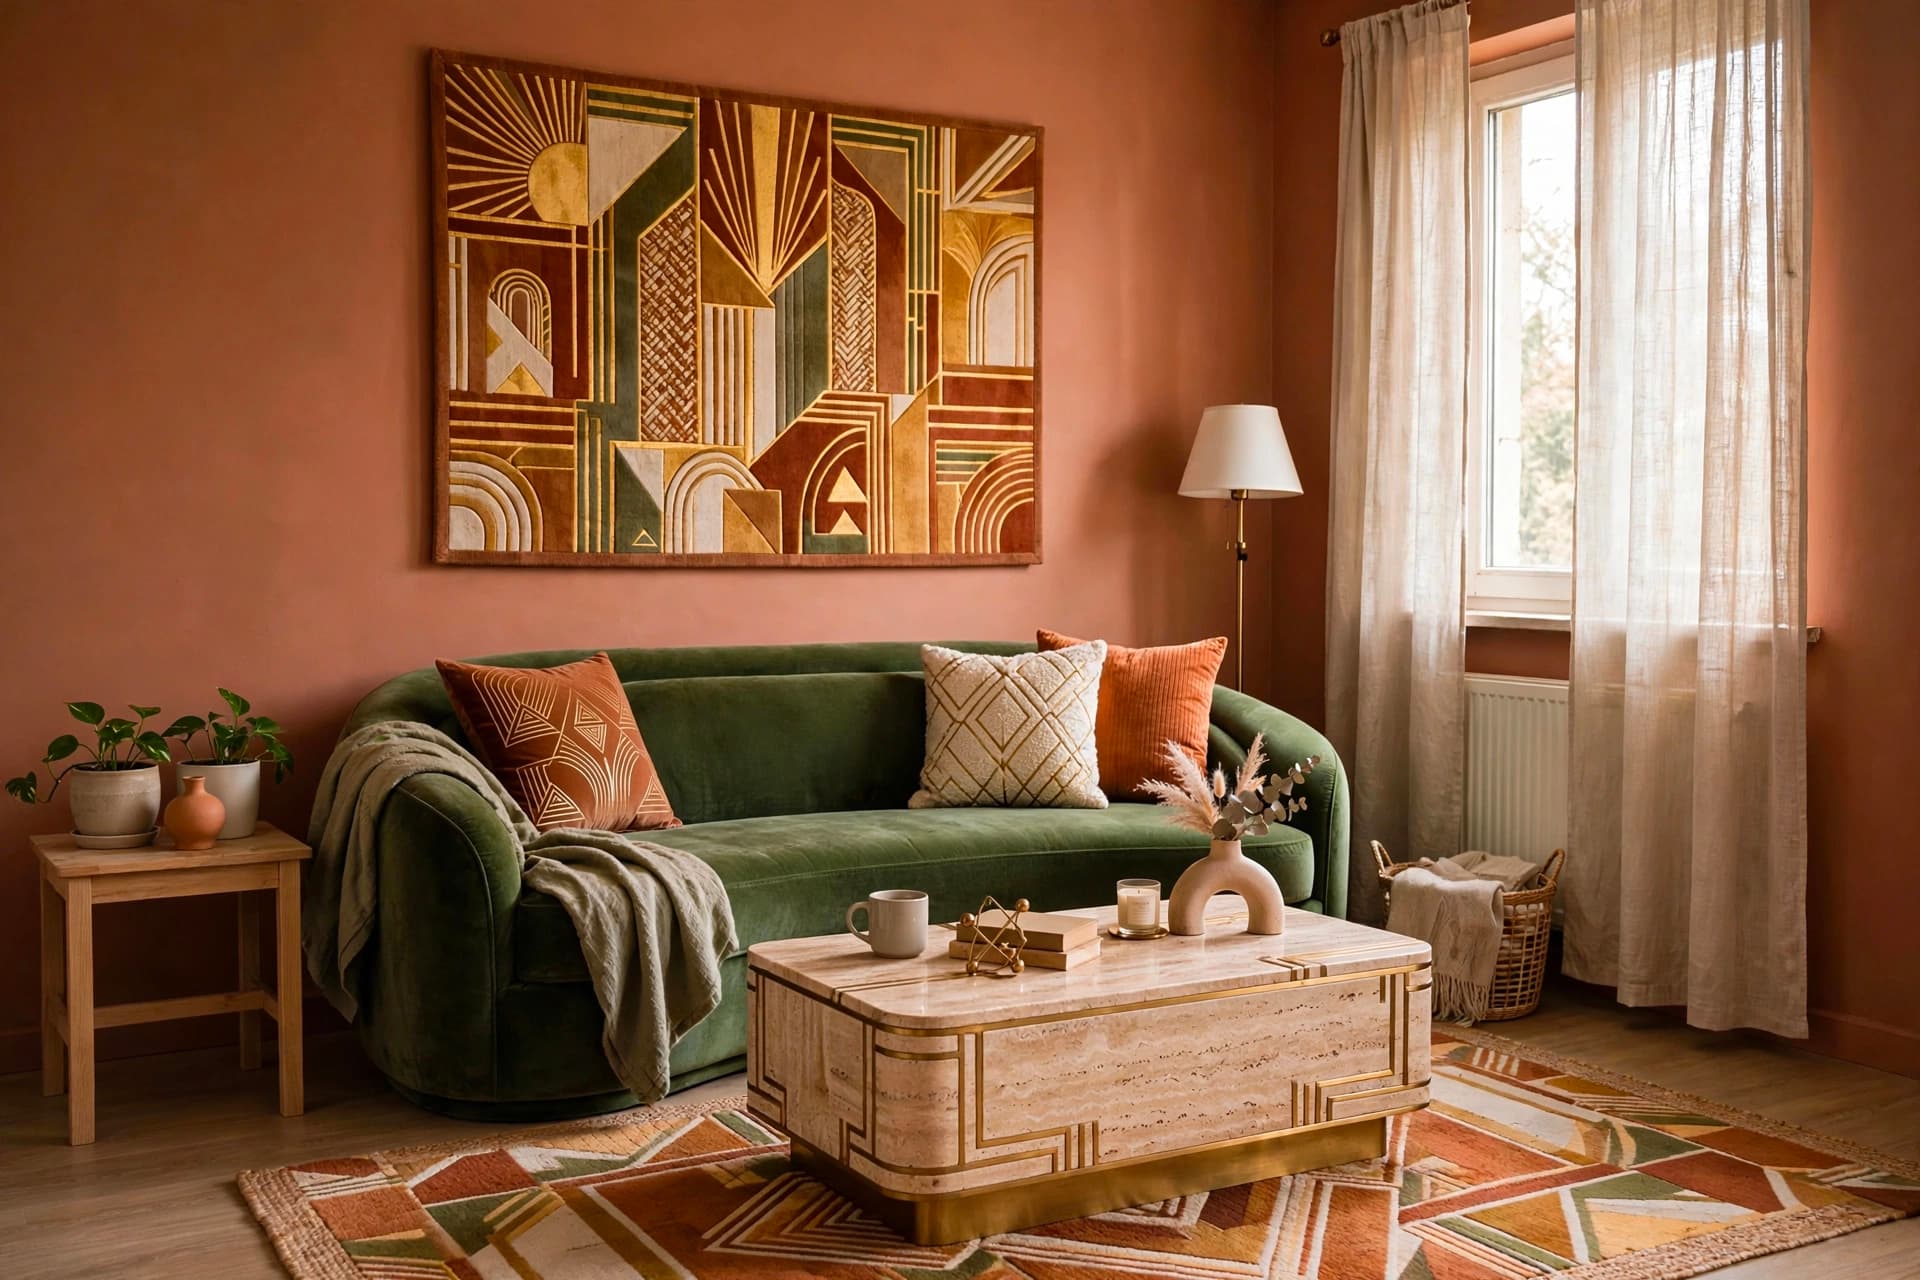
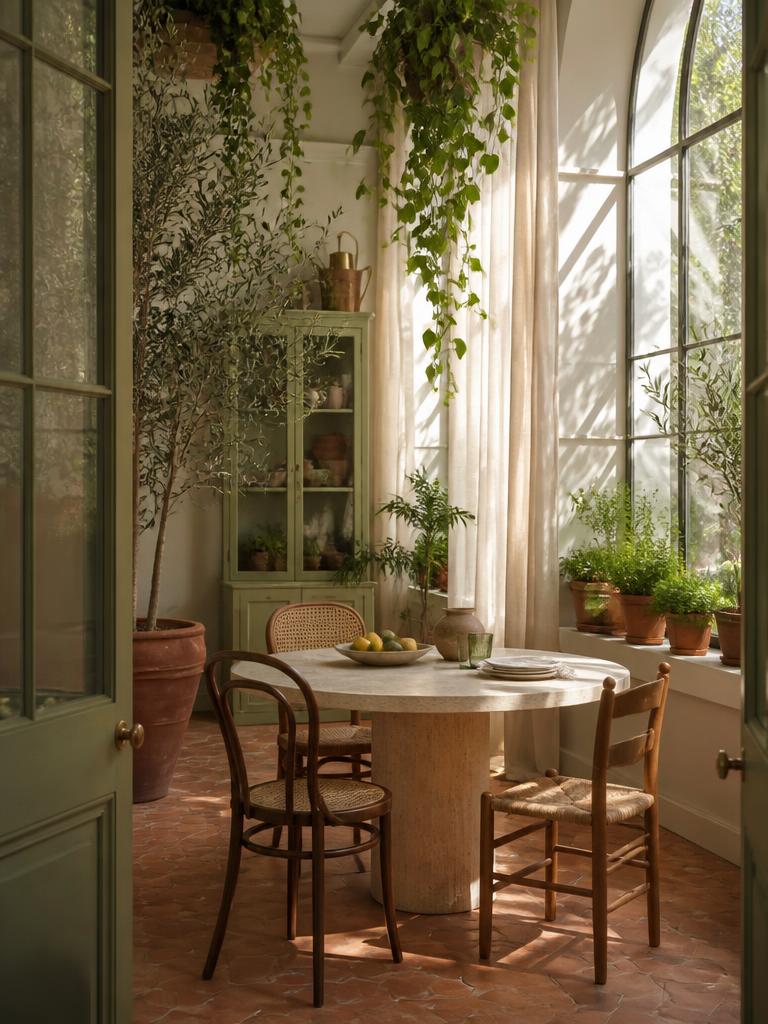
Room Redesigned in Trending Styles
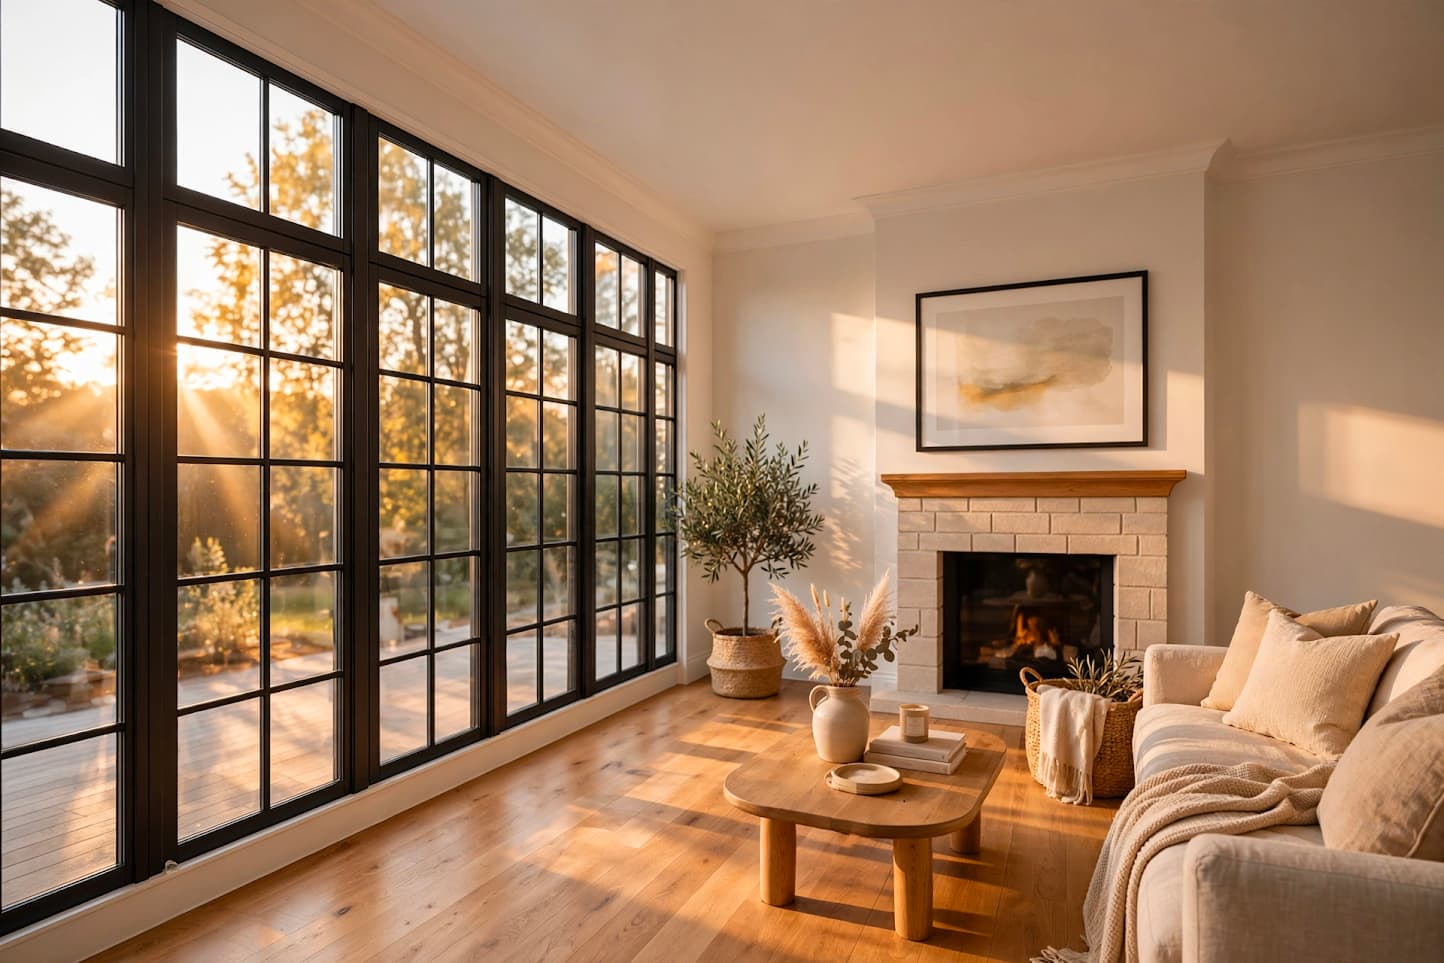
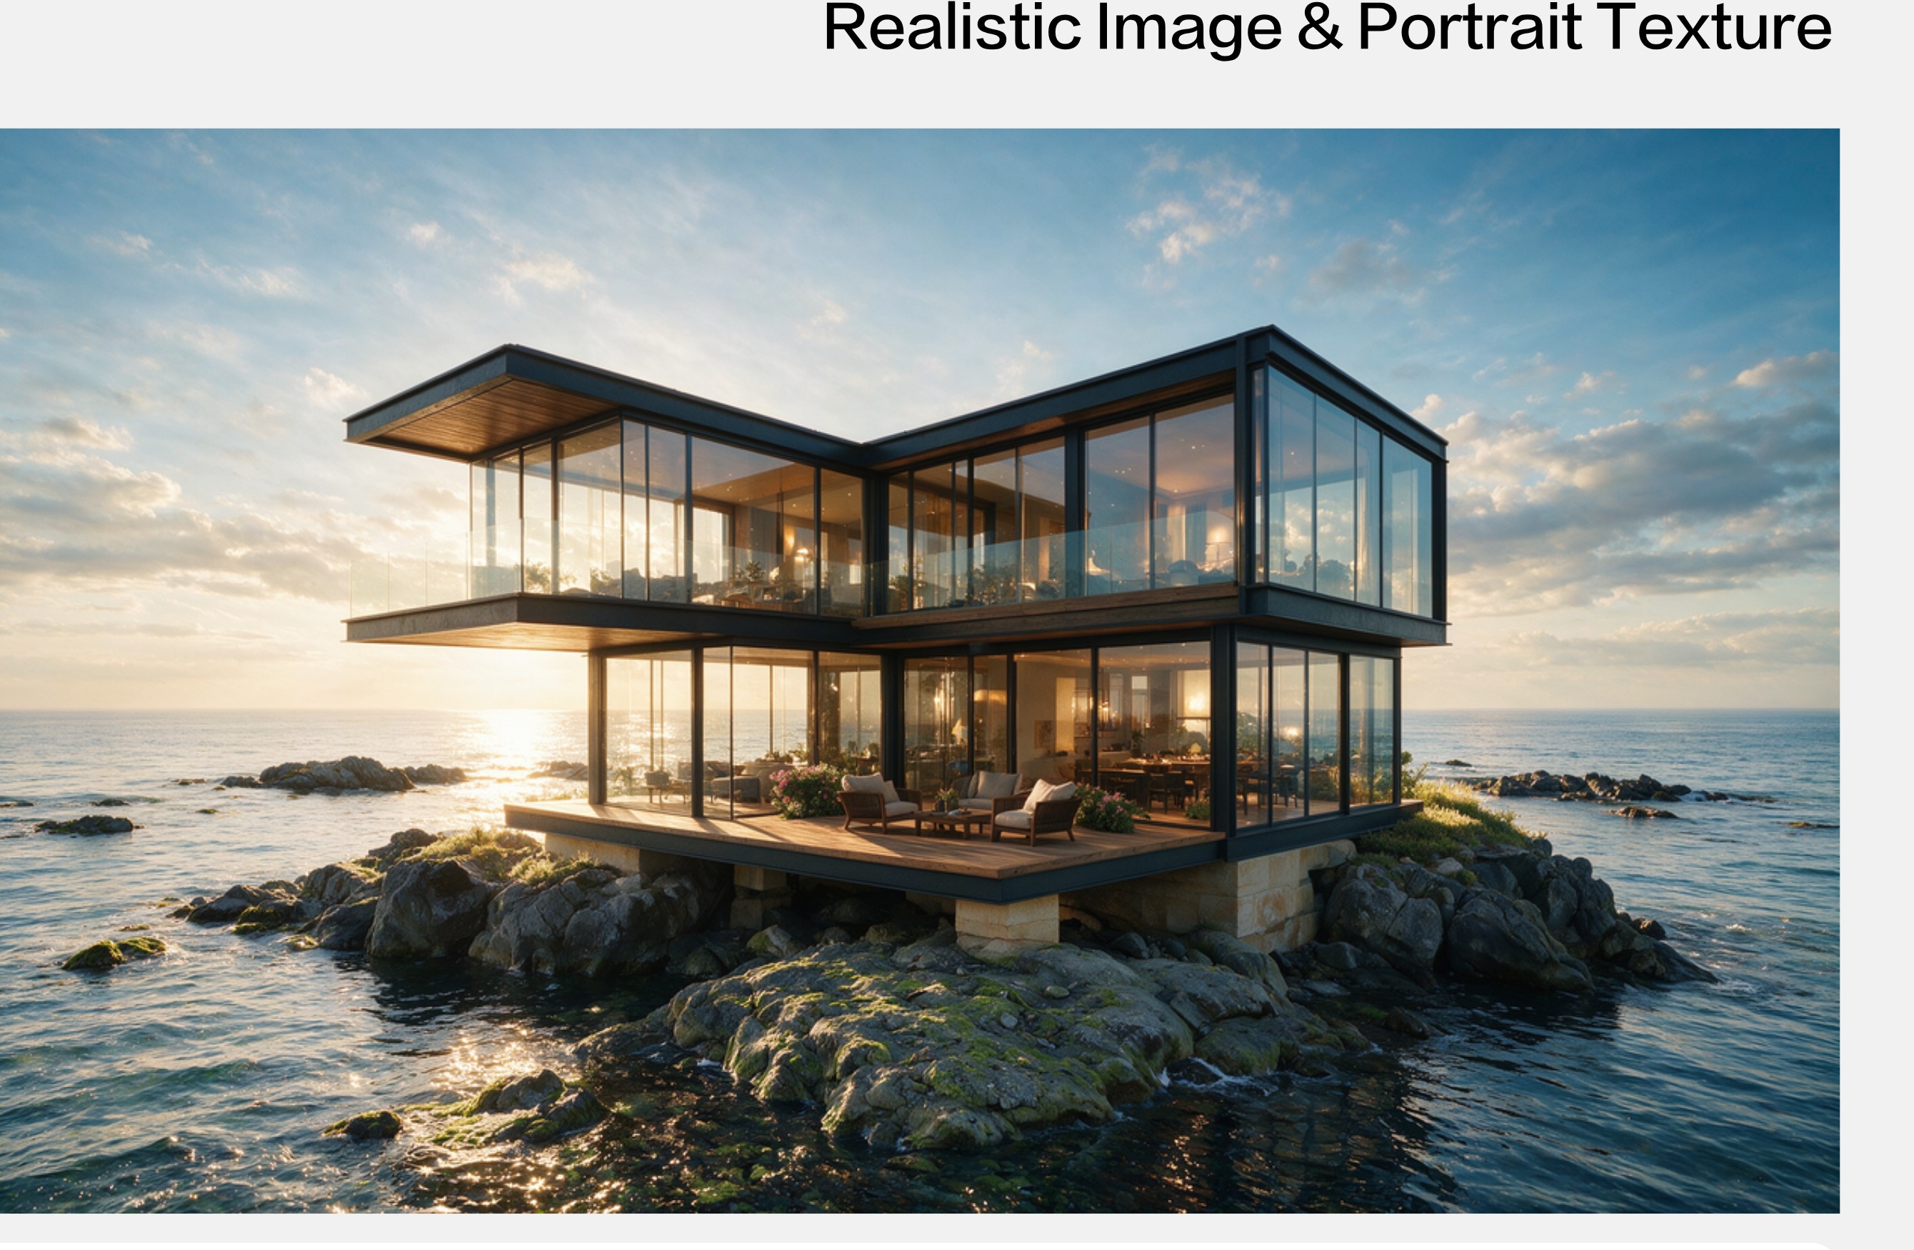
Photorealistic Scandinavian Interior
Living Room Interior Design Image Prompts
A living room interior design image should communicate more than attractive furniture. It should show the relationship between circulation, daylight, storage, and material choices in a single frame. Begin the prompt by defining the room scale, camera position, and window direction. Then specify the sofa and table proportions, shelving location, flooring, and wall finish. This sequence produces a layout reference that can support real planning rather than a generic decoration scene.
Furniture Layout and Circulation
Make the low cream sofa the visual anchor without pushing it completely against the wall. Place a warm oak coffee table and textured rug in front of it, while preserving a clear walking route around the seating. Keep an arched hallway or doorway open instead of blocking it with furniture. Adding approximate spacing between pieces and the camera height helps the result read like a considered floor-plan view.
Materials and Palette
Separate the surfaces clearly: warm oak for the table, off-white textile for the rug, cream fabric for the sofa, and a light neutral wall. Keep built-in shelving partially open rather than filling every compartment, using ceramics and books to create depth. An olive tree and muted terracotta accents provide controlled color anchors in the neutral room. Limiting accent colors prevents the interior from becoming visually noisy.
Light and Camera
Specify soft natural light entering from the left through sheer curtains, producing gentle shadows across the floor and sofa. A 24mm wide-angle view can include the complete room, but it should also preserve stable vertical lines to avoid excessive edge distortion. A slightly angled viewpoint reveals sofa depth, table placement, and the open circulation path at the same time.
Use Cases and Review
The finished image can support renovation comparisons, furniture-placement checks before shopping, palette experiments, and early interior portfolio concepts. For variations, change only one factor at a time, such as sofa shape, time of day, or shelving style. During review, inspect table legs and shelf verticals, contact between rug and floor, the direction of window light, openness of the walkway, and the absence of unwanted text or logos.