Cutaway Diagram
AI prompts for cutaway diagrams that reveal the internal structure of buildings and landmarks. Quickly create floor plans and cross-section infographics.
2026.06.30
Haz “Cutaway Diagram” justo como lo quieresCrea tu propio “Cutaway Diagram”
Pídelo en lenguaje natural: Carat genera imágenes y vídeos optimizados para ti.

Empieza ya con 100 créditos gratis al día

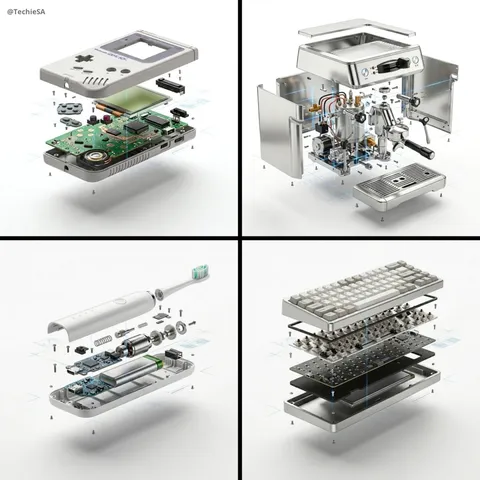
Product Cross-Section Cutaway Design
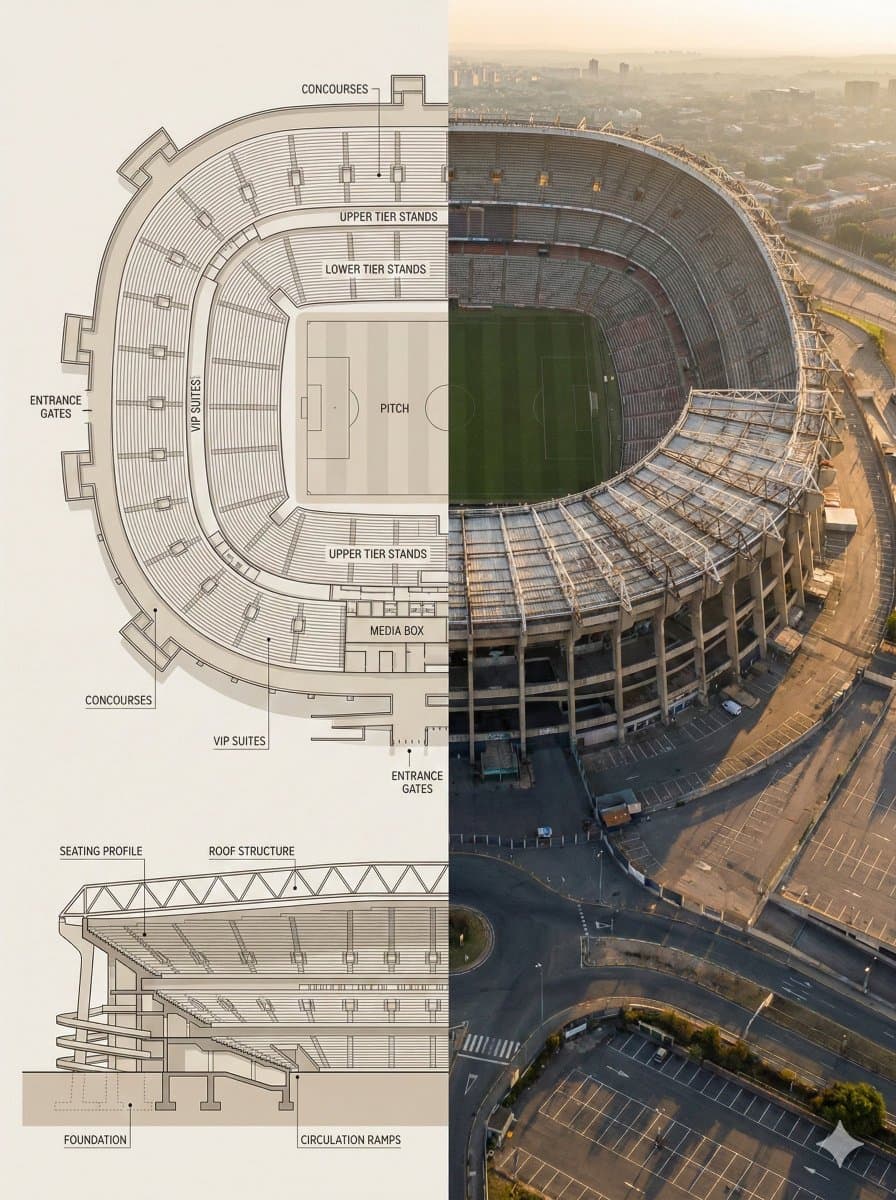
Landmark Floor Plan Cross-Section Infographic

Cessna 172 Exploded View Diagram
What Are Cutaway Diagram AI Prompts?
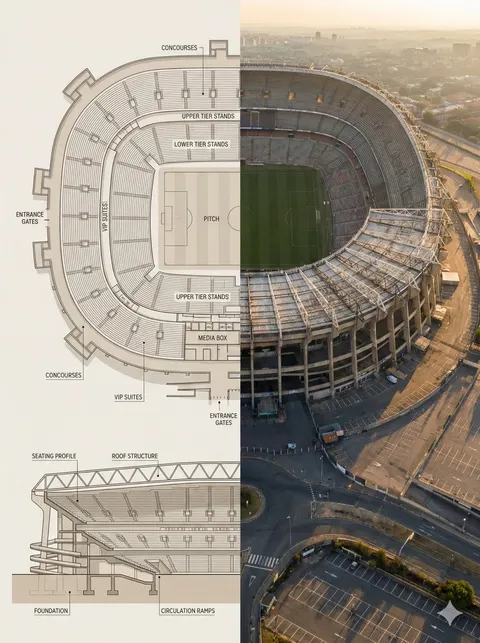
A cutaway diagram is an illustration that appears to slice through a building, landmark, or object to reveal its internal structure. Cutaway diagram AI prompts help you generate infographics that place a floor plan and cross-section side by side, or cross-section illustrations that show every level at a glance, using models like GPT Image 2. Without drawing technical plans or building a 3D model, you can summarize the inside of a complex space in a single, explanatory image.
Where You'll Use It
- Explanatory images introducing the interior structure of famous buildings and landmarks
- Split-composition infographics with a floor plan on one side and a cross-section on the other
- Real-estate and architecture presentations showing a building's levels in section
- Spatial cross-section illustrations for museum and exhibition guides
- Structure-explaining visuals for blog and educational content
Why This Tag Is Useful
Cutaway diagrams convey spaces and structures that are hard to describe in words alone through a single intuitive image. A floor plan can't show height or how levels stack, and a photo hides the interior, but a cross-section illustration shows the exterior and interior at once for fast comprehension. With AI prompts, you can produce split compositions and section views in a consistent style without professional drafting tools, ready to drop into content and presentation materials.
More Prompts to Explore
Prompt Tips
- Define the subject clearly: specify the building, landmark, or machine and the key parts you want shown in section.
- Set the composition: stating a left-right split (plan/section) or a 16:9 widescreen layout brings out the infographic feel.
- Specify the rendering style: note your desired detail level, such as precise architectural illustration, labels and dimension lines, or soft color.
- Add labels and text: indicating where guide text like level names or zone labels should sit turns it into an explanatory image.
By specifying subject, composition, style, and labels step by step, you can distill even a complex interior into one clean cross-section infographic.
Preguntas frecuentes
The prompts themselves are free to copy and use. After trying image generation in Carat, you can create more results on a paid plan.
It's an illustration that appears to cut through a building or object to reveal its internal structure, often as an infographic pairing a floor plan with a cross-section.
The prompts in this tag are written for the GPT Image 2 model, which suits precise drafting and infographic-style rendering.
Yes. Just swap the subject in the prompt for a machine, product, or natural object to apply the same cross-section infographic style.
Yes. By specifying a left-right split composition, you can place a floor plan on one side and a cross-section illustration on the other in a single infographic.
Specify guide text such as level names or zone labels in the prompt to finish it as an explanatory cross-section image.
Yes. You can generate cross-section infographics from a prompt alone, with no CAD or 3D modeling tool, ready to use in your content.