carat

Prompt Gallery

/

3D 렌더링

Login
Sign Up

3D 렌더링

3D 렌더링 프롬프트. 캐럿에서 제공하는 3D 렌더링 이미지 생성 프롬프트를 복사해 바로 사용해보세요.

2026.07.13

·
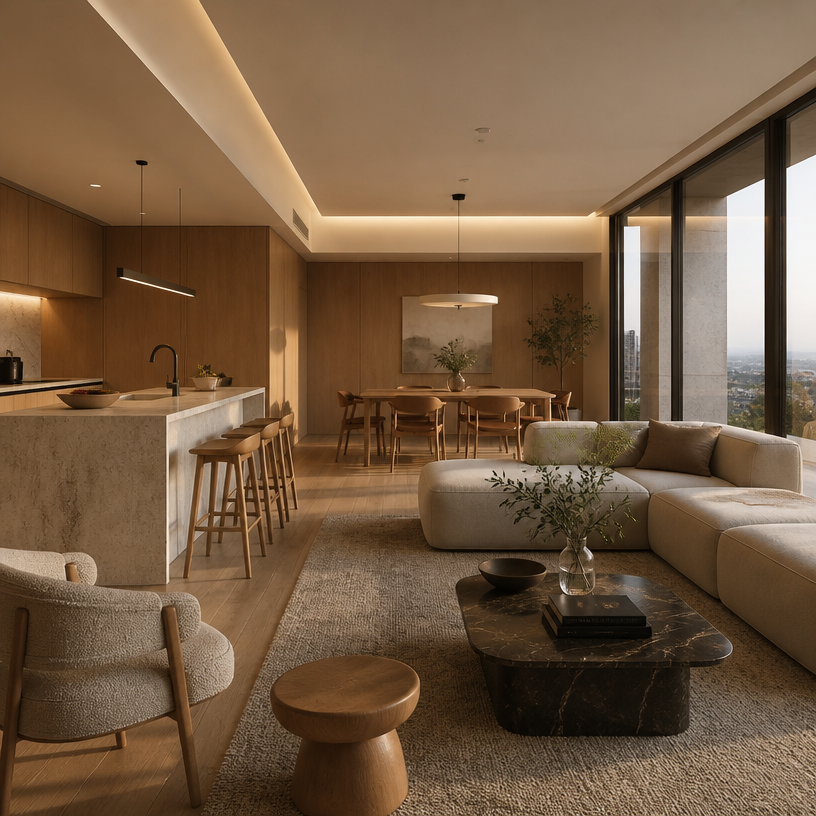
GPT 이미지 2로 생성한 3D 공간 렌더링

3D 공간 렌더링

GPT 이미지 2· Image
Square professional 3D architectural rendering of an open-plan apartment living and dining space, warm oak millwork, pale stone kitchen island, sculptural sofa, layered indirect lighting, floor-to-ceiling windows, physically accurate materials, realistic reflections and shadows, clean spatial composition, no people, no readable text, no logo, no watermark.
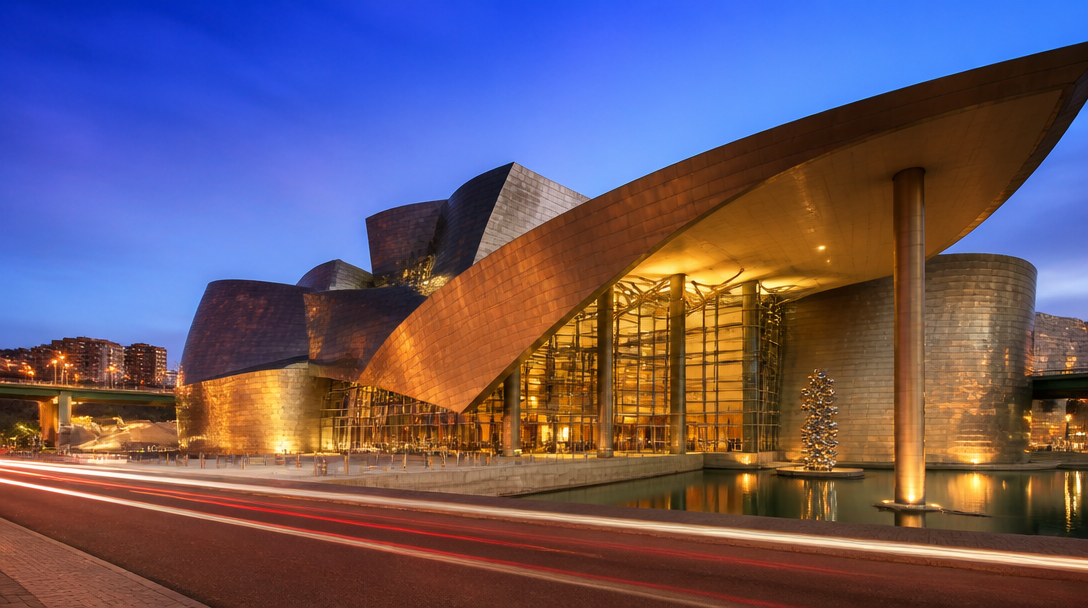
GPT 이미지 2로 생성한 건축 렌더링

건축 렌더링

GPT 이미지 2· Image
Architectural rendering of a contemporary art museum at dusk, sweeping curved titanium facade reflecting city lights, large cantilevered roof, illuminated plaza with reflecting pool. Twilight blue sky gradient, warm interior glow through glass curtain walls. Photorealistic 3D architectural visualization, cinematic wide-angle lens, long exposure light trails from passing cars. No text, no watermark.
GPT 이미지 2로 생성한 건물 외관 디자인

건물 외관 디자인

GPT 이미지 2· Image
Square architectural facade design study of a contemporary mid-rise mixed-use building, rhythmic terracotta fins, recessed balconies, clear modular window grid, planted ledges, finely detailed street-level entrance, straight-on elevation perspective with subtle depth, soft overcast daylight, realistic materials and urban context, no readable signage, no logo, no watermark.
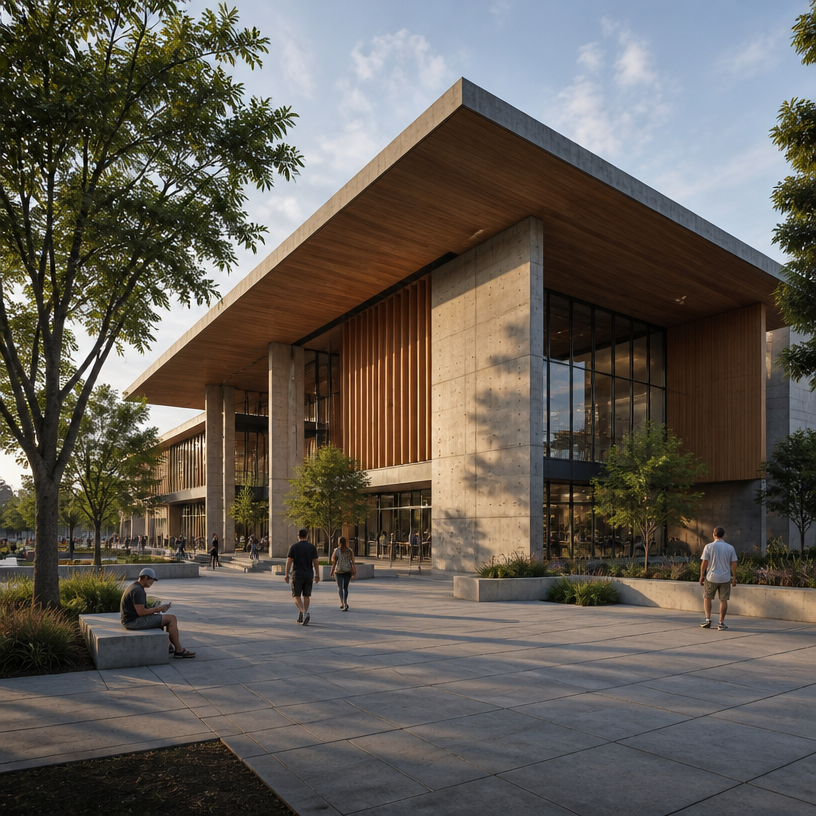
GPT 이미지 2로 생성한 건축 외관 렌더링

건축 외관 렌더링

GPT 이미지 2· Image
Square photorealistic architectural exterior rendering of a contemporary civic building, carefully articulated concrete and warm timber volumes, deep overhangs, landscaped public plaza, mature trees and pedestrians for scale, late-afternoon natural light, accurate perspective, realistic construction materials, professional architectural visualization, no readable signage, no logo, no watermark.
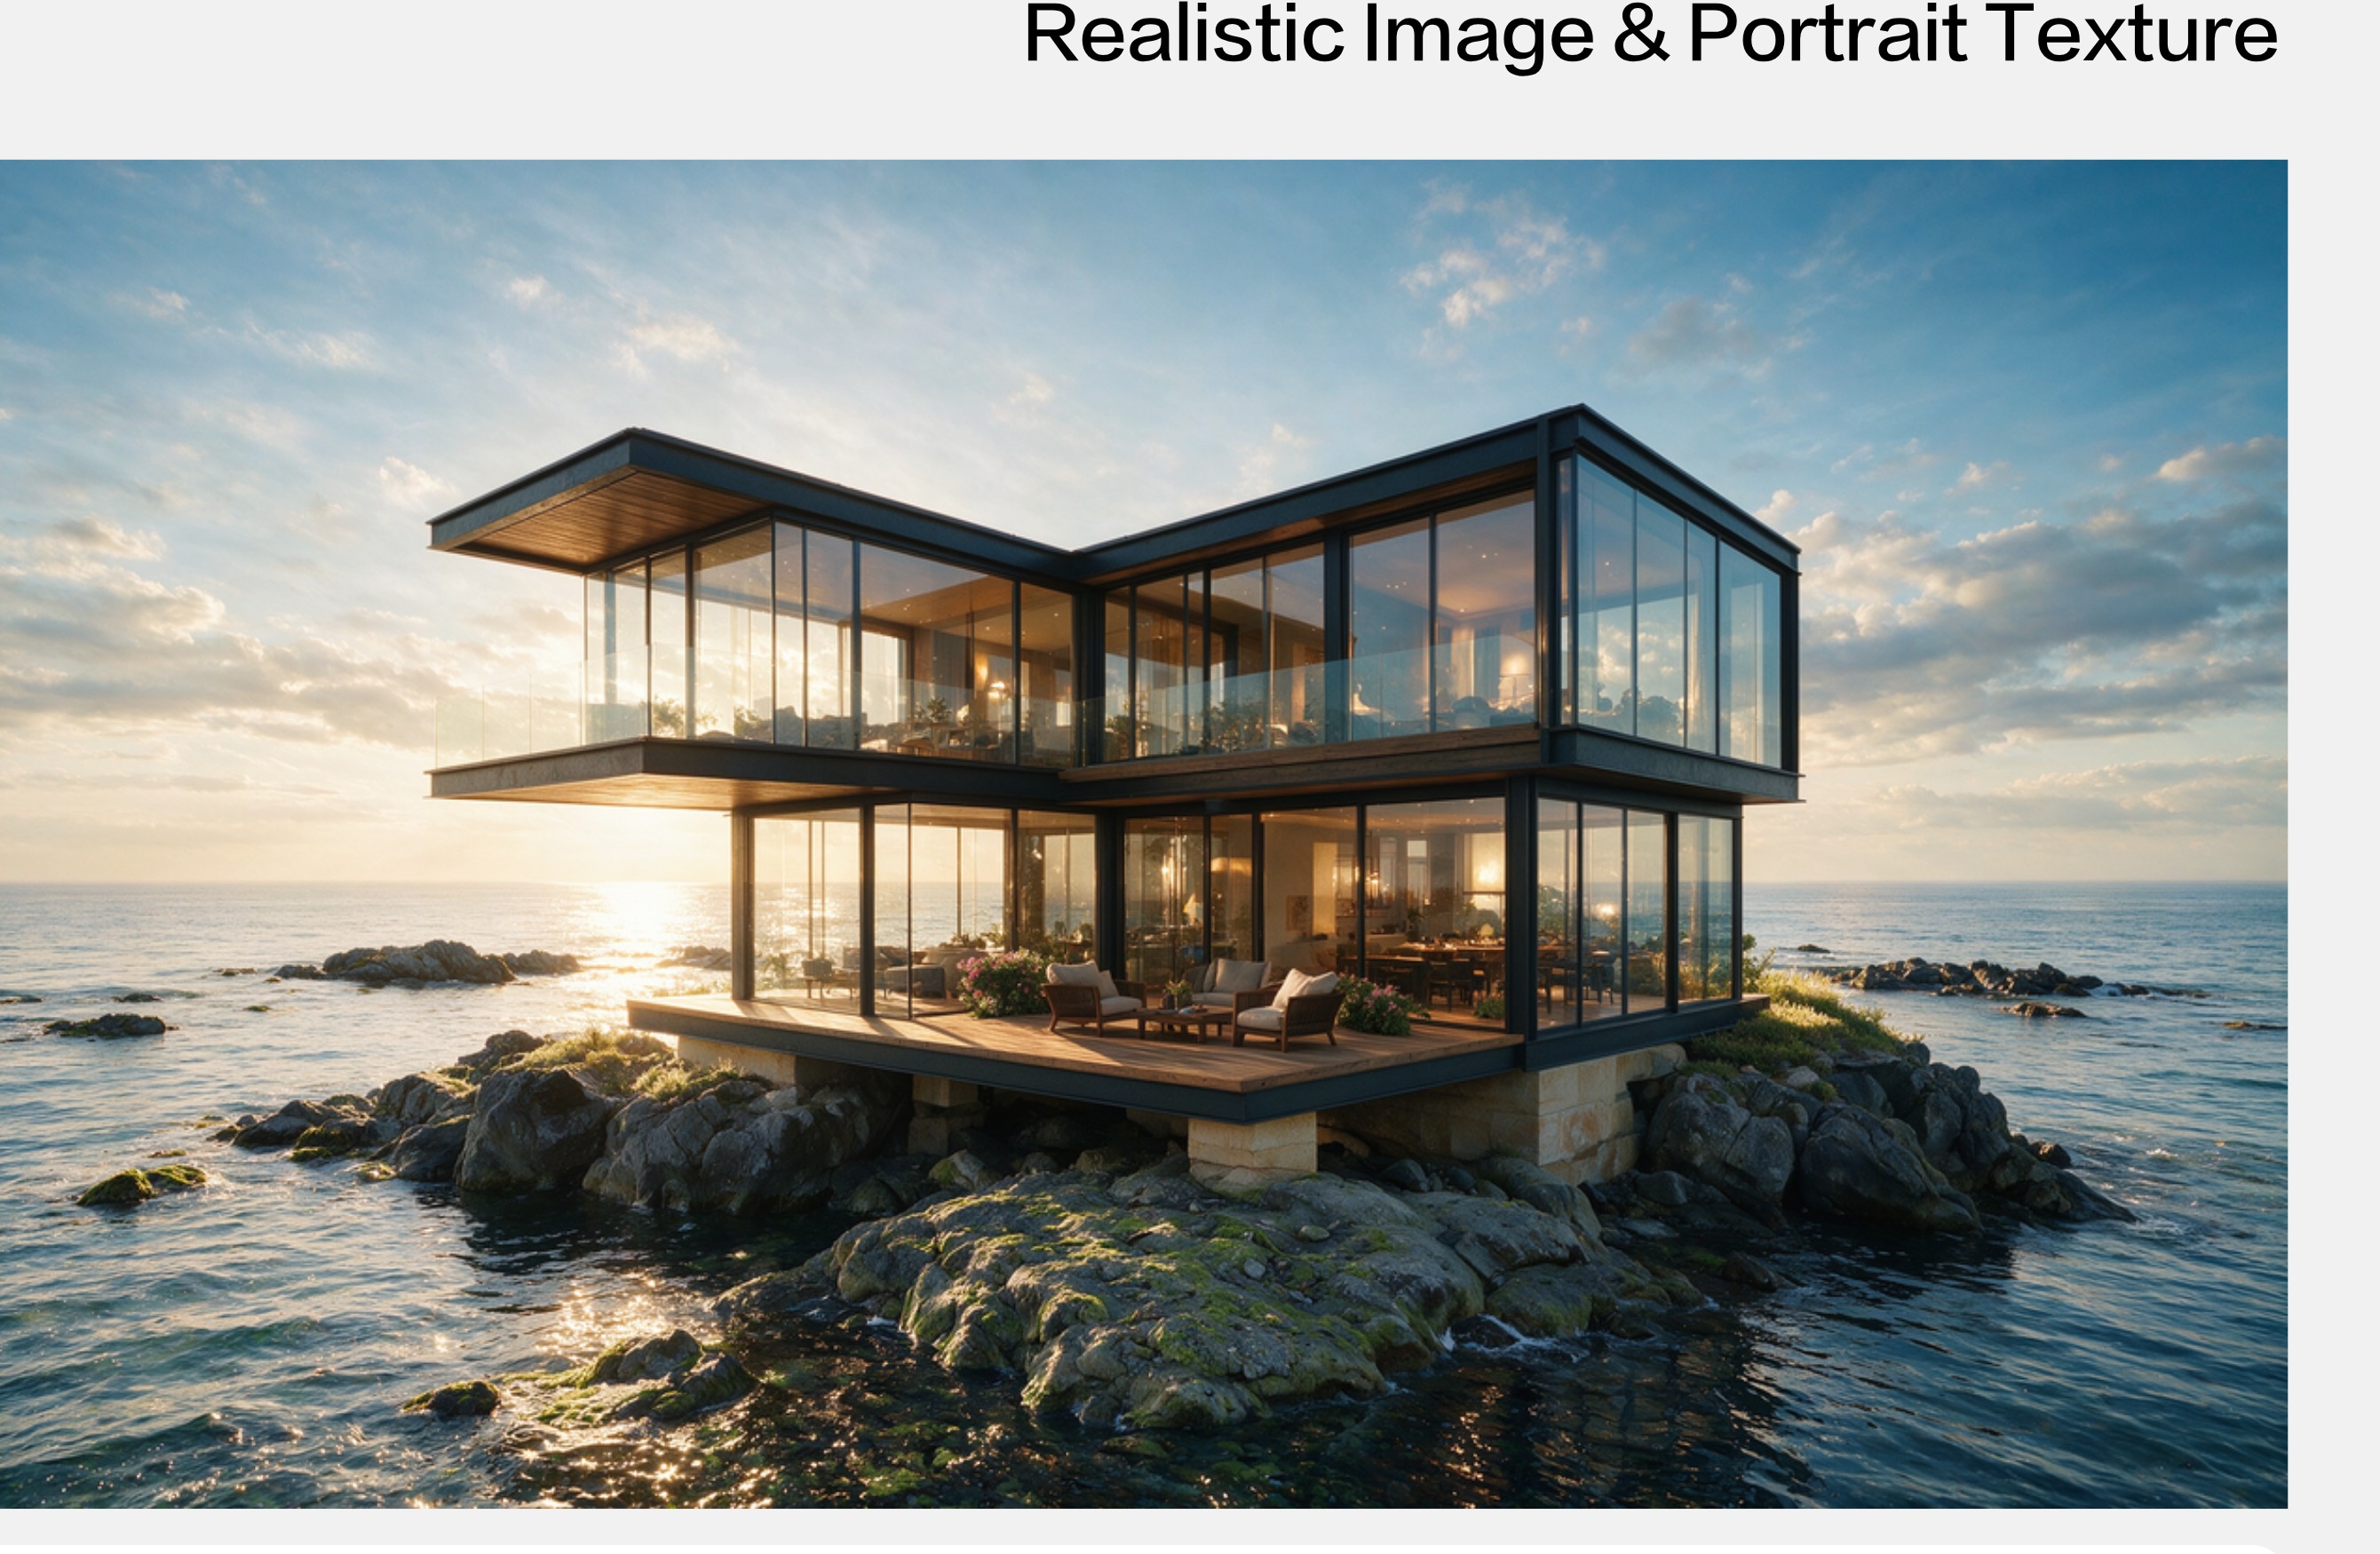
씨드림 5.0 프로로 생성한 해안 절벽 유리 별장 건축 렌더링

해안 절벽 유리 별장 건축 렌더링

씨드림 5.0 프로· Image
Wide realistic render, double-glass cliff villa on coastal rocks. Dark metal frames, wood terraces, stone base. Sunset gradient sky, layered sea reflections, multi-reflective glass, golden backlight. Low wide cinematic shot, muted realistic tones, rich material light layers.
ByteDance Seed
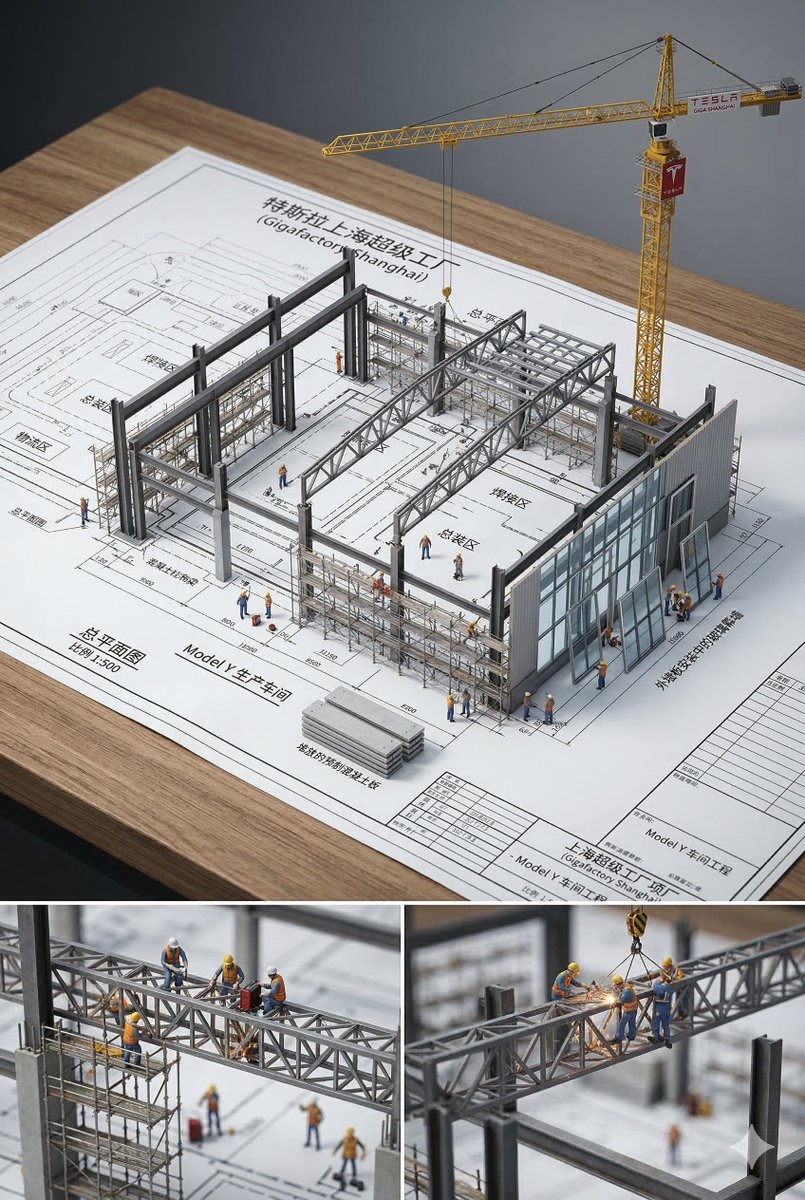
나노바나나 2로 생성한 건축 블루프린트 미니어처 예시 이미지

건축 블루프린트 미니어처

나노바나나 2· Image
An architectural blueprint of {BUILDING_NAME} placed on a {SURFACE}, with a photorealistic miniature under-construction version of {BUILDING_NAME} emerging from it — {STRUCTURAL_ELEMENT_1}, {STRUCTURAL_ELEMENT_2}, {STRUCTURAL_ELEMENT_3}, {CONSTRUCTION_DETAIL}, {WORKER_SCENE}, {MATERIAL_ELEMENT}, and {EXTRA_DETAIL}. All elements grow from the blueprint like a 3D architectural diorama, steel beams rising from the drawn lines, scaffolding threading through the paper. Studio soft lighting, cinematic depth, 2:3
@0x00_Krypt
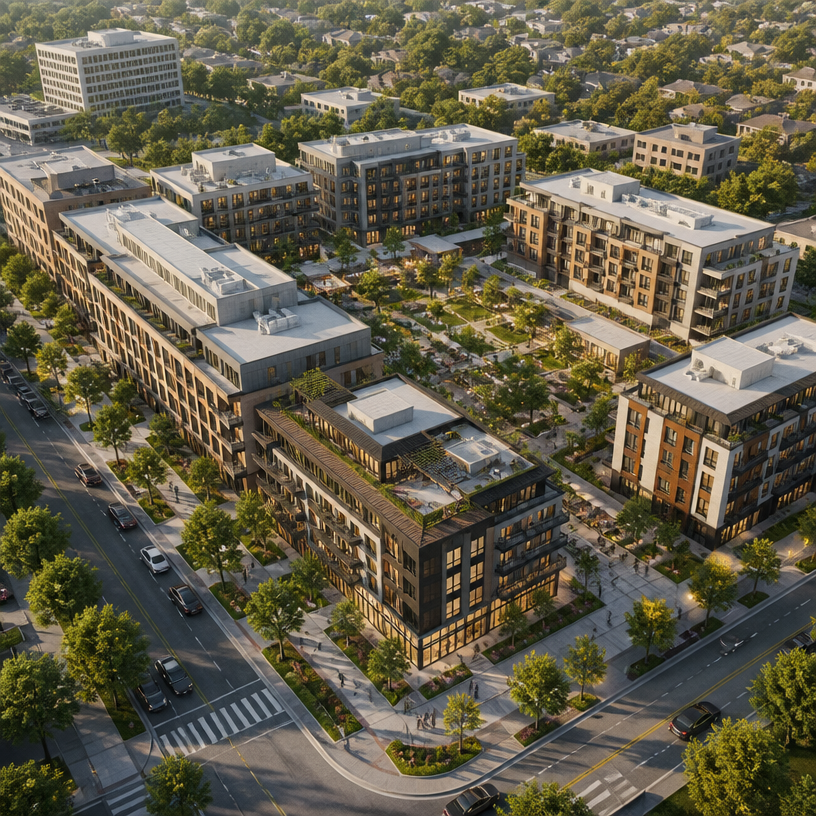
GPT 이미지 2로 생성한 조감도 렌더링

조감도 렌더링

GPT 이미지 2· Image
A polished architectural aerial rendering viewed from an elevated oblique angle, showing a contemporary mixed-use development with several mid-rise buildings, landscaped courtyards, tree-lined pedestrian paths, access roads, and realistic surrounding urban context. Clear site planning, believable materials, soft late-afternoon daylight, natural shadows, clean professional real-estate visualization, balanced square composition. No labels, no text, no logos, no watermark.

인체공학 의자 제품 영상

미니맥스 H3· Video
Present a black Herman Miller ergonomic chair in a premium office with a full 360-degree product reveal. Cut to macro views of the breathable mesh back with airflow visualization, an engineering animation of the lumbar support and ergonomic curve, and demonstrations of multidirectional armrest and seat-height adjustment. Show designers, developers, and creative professionals working comfortably over long sessions. Include a 3D skeletal-support visualization that communicates all-day comfort, plus refined interior styling. End with the line: “WHERE INSPIRATION MEETS COMFORT.” Keep the direction minimal, cool-toned, professional, futuristic, and slow-paced. Use Image 1 for feature details and Image 2 for the product.
@MiniMax_AI

찬장 속 수제 머그컵 3D 애니메이션

씨댄스 2.5· Video
[SCENE] A 30-second stylised 3D animated short. A handmade clay mug at the back of a kitchen cupboard waits to be chosen, while the perfect porcelain cups at the front are used every day. Warm, funny, quietly moving. 2.35:1.
@Dheepanratnam

스포츠카 거대 로봇 변신 영상

씨댄스 2.5· Video
Cinematic 8K stylized 3D continuous shot. A young man in a blue bandana uses a holographic smartwatch to deploy mechanical arms that wash his muddy Mazda RX-7. The car upgrades, surging with blue electricity and turning from white to glossy black with glowing purple energy. The black car speeds through a rain-slicked neon cyberpunk city at night. A windshield HUD activates, and the car leaps, transforming mid-air into a giant bipedal mech with the driver visible in the glowing chest cockpit. The mech lands heavily on the street, then uses blue jet thrusters to fly up and stand heroically on a skyscraper roof.
@Kashberg_0
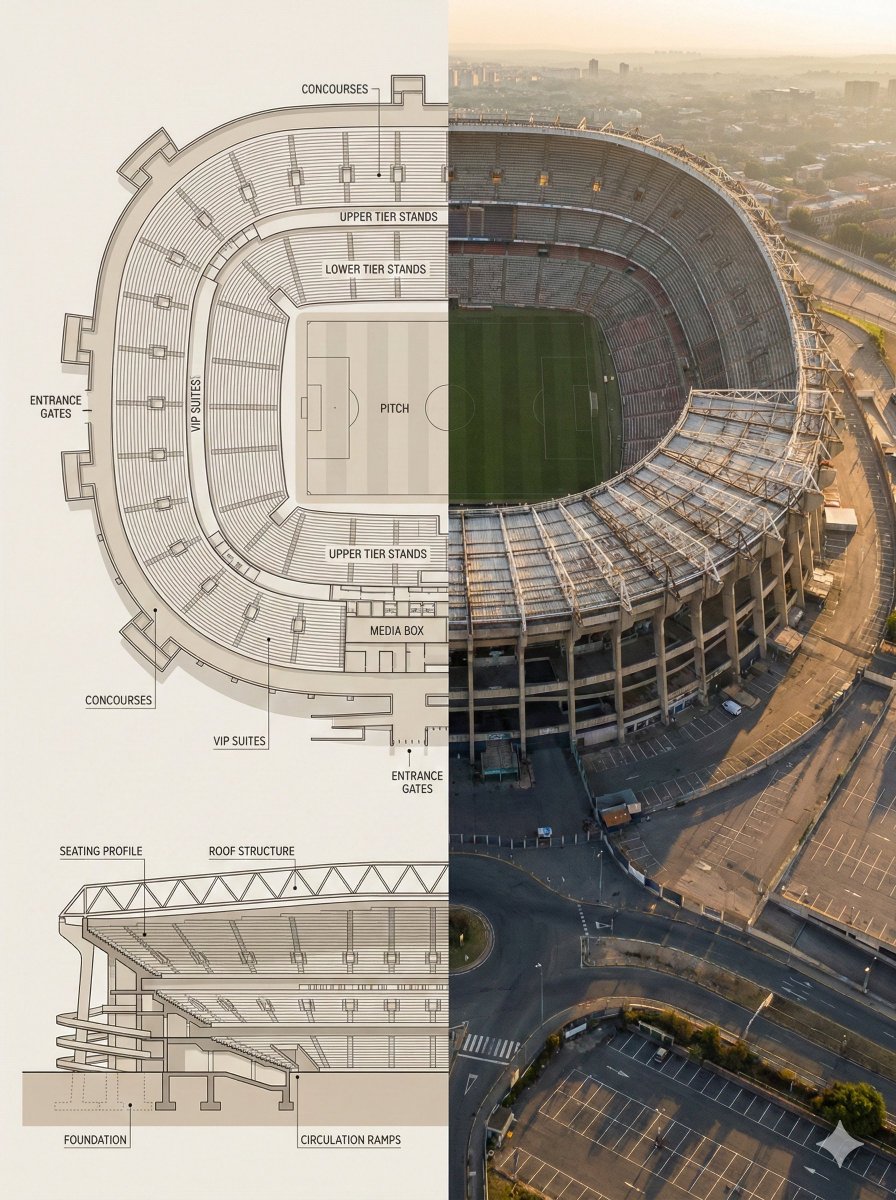
나노바나나 프로로 생성한 랜드마크 평면도 단면 인포그래픽

랜드마크 평면도 단면 인포그래픽

나노바나나 프로· Image
Split composition image, left and right halves clearly divided in 16:9 widescreen format. Left Half: Highly detailed architectural floor plan and cross-section illustration of [LANDMARK] in a modern minimalist style. Top-down view showing main structural layout, internal divisions, circulation paths, key chambers or spaces with labels. Material callouts, structural support systems, and architectural details clearly marked. Neutral beige and warm gray color palette, clean linework, soft shadows, subtle textures. Professional architectural-presentation style. Include detailed cross-sectional diagram showing vertical layers and internal structure. Blueprint aesthetic with technical accuracy and labeled sections. Right Half: Ultra-realistic aerial exterior photograph of [LANDMARK] captured from above and to the side (elevated isometric perspective, not straight overhead). Shows the complete structure with authentic weathered textures, aged materials, surrounding landscape, dramatic golden-hour sunlight creating sharp shadows, atmospheric haze suggesting historical significance. The perspective reveals both external grandeur and internal scale simultaneously. Warm golden-light lighting, realistic patina and wear patterns, authentic architectural proportions. Feels like an aerial photograph capturing the monument’s true majesty and scale. Both halves align visually, clearly showing architectural engineering blueprint vs. the actual monumental structure in its archaeological or historical reality. Style & Mood: •Architectural blueprint visualization meets historical aerial photography •Engineering precision and historical significance •Educational, museum-exhibit presentation •Engineering schematic-to-reality comparison •Grandeur emphasizing scale and architectural sophistication Lighting & Color: •Left: Flat, even lighting, neutral blueprint tones, technical aesthetic •Right: Golden-hour natural light, dramatic shadows, warm tones, atmospheric depth •Consistent warm palette between both halves Camera & Technical Details: •Left: Top-down orthographic + detailed cross-sectional architectural view with labeled sections •Right: Elevated aerial perspective (45-degree isometric angle), capturing full structure from above-and-to-the-side •High resolution, sharp architectural details on left; photorealistic weathered textures on right Negative Prompt: Cartoon style, low detail, cluttered composition, modern elements, unrealistic proportions, harsh lighting, exaggerated colors, text overlays, watermarks, CGI look, sterile rendering, straight-down overhead view, no atmospheric quality, overly pristine condition.1a:["$","$9",null,{"fall
@Strength04_X
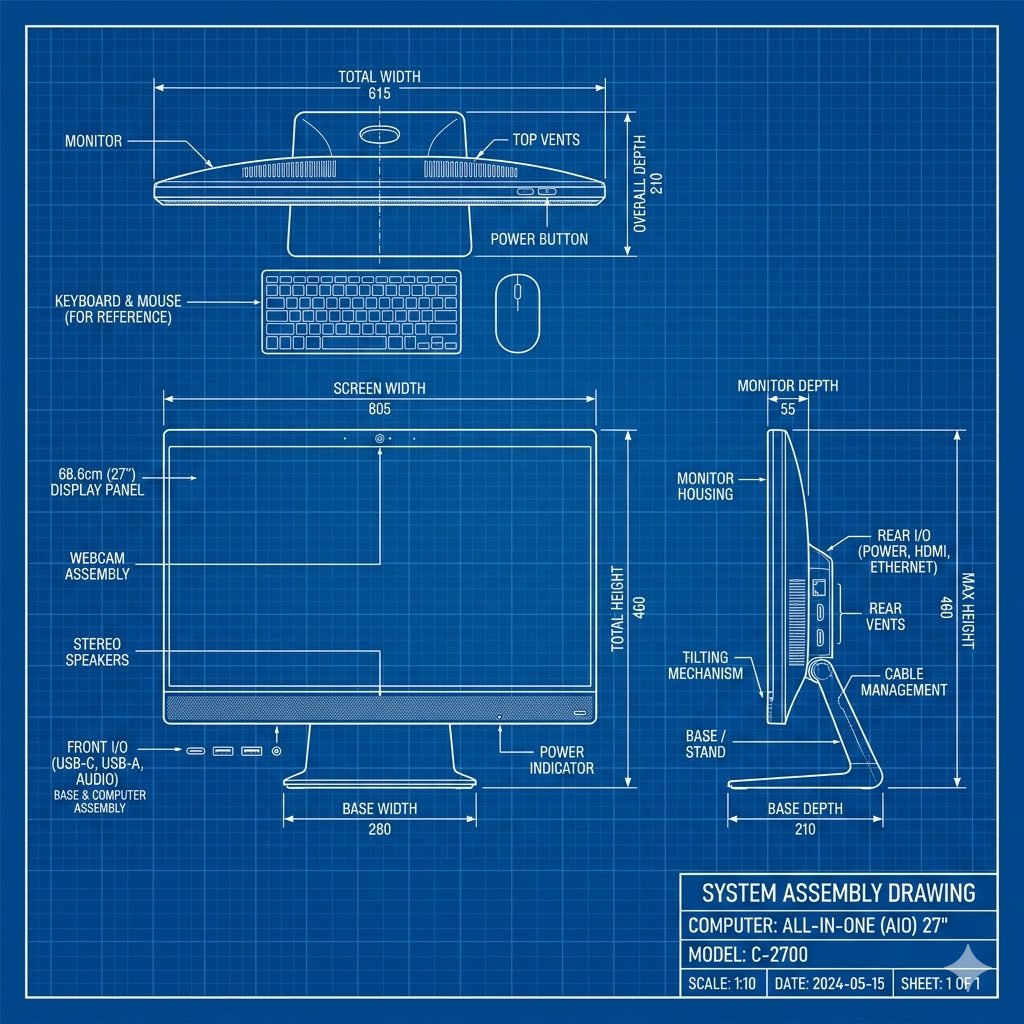
나노바나나 2로 생성한 제품 기술 블루프린트 드로잉 예시 이미지

제품 기술 블루프린트 드로잉

나노바나나 2· Image
[product name], technical blueprint drawing, orthographic view, front view + side view + top view, white vector line art, thin construction lines, precise measurements, annotation labels, dimension arrows, grid background, deep blue background, minimal design, engineering schematic style, high detail.
@Strength04_X

3D 렌더링 프롬프트란?

3D 렌더링 이미지를 생성하기 위한 AI 프롬프트 모음입니다. 캐럿에서 제공하는 3D 렌더링 프롬프트를 복사하여 AI 이미지 생성 도구에 붙여넣으면 전문가 수준의 결과물을 얻을 수 있습니다.

3D 렌더링 프롬프트 활용 방법

  1. 원하는 프롬프트를 선택하여 복사합니다.
  2. 캐럿 에이전트에 붙여넣습니다.
  3. 필요에 따라 색상, 스타일, 구도를 수정합니다.
  4. 생성된 이미지를 다운로드하여 활용합니다.

3D 렌더링 프롬프트 작성 팁

조명(Lighting), 질감(Texture), 구도(Composition), 렌즈(Lens) 정보를 구체적으로 명시하면 더 정밀한 결과를 얻을 수 있습니다. "No text, no watermark"를 추가하면 불필요한 텍스트를 방지할 수 있습니다.

3D 렌더링 프롬프트 적용 사례

3D 렌더링 프롬프트는 콘텐츠 제작, 마케팅, 디자인, 교육 자료 등 다양한 분야에서 활용됩니다. AI 이미지를 활용하면 제작 시간을 단축하면서도 전문적인 퀄리티를 유지할 수 있습니다.

3D 렌더링 프롬프트 최적화 가이드

이미지 비율은 용도에 맞게 선택하세요. SNS용은 세로형(9:16), 웹 배너는 가로형(16:9), 제품 이미지는 정사각형(1:1)이 적합합니다.

Frequently Asked Questions

Related Prompts

3D 공간 렌더링

3D 공간 렌더링

5 prompts

공공건축

공공건축

4 prompts

건축 평면도 시각화

건축 평면도 시각화

3 prompts

건축 스타일

건축 스타일

3 prompts

Carat Prompt Gallery

Create trending AI prompts instantly

Prompts

  • Logo
  • PPT Design
  • Thumbnail
  • Poster
  • Web Novel Cover
  • ID Photo
  • Caricature
  • Product Detail Page
  • Banner

Models

  • GPT Image 2
  • Seedance 2.0
  • NanoBanana Pro
  • NanoBanana 2

Carat

  • Get started
  • About
  • Blog
  • Careers
  • Contact
  • Partnership
  • Terms
  • Privacy

© 2026 Paradot.Inc All rights reserved.