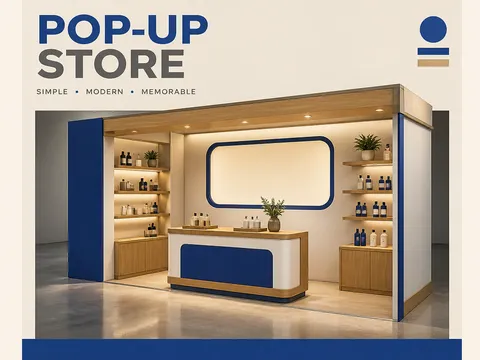
Pop-up Store Mockup
Explore AI prompt techniques for planning a pop-up store mockup with a booth, display counter, shelving, and blank signage.
2026.07.17
Fai «Pop-up Store Mockup» esattamente come lo vuoiCrea il tuo «Pop-up Store Mockup»
Chiedilo con parole tue: Carat genera per te immagini e video ottimizzati.

Inizia subito con 100 crediti gratis al giorno
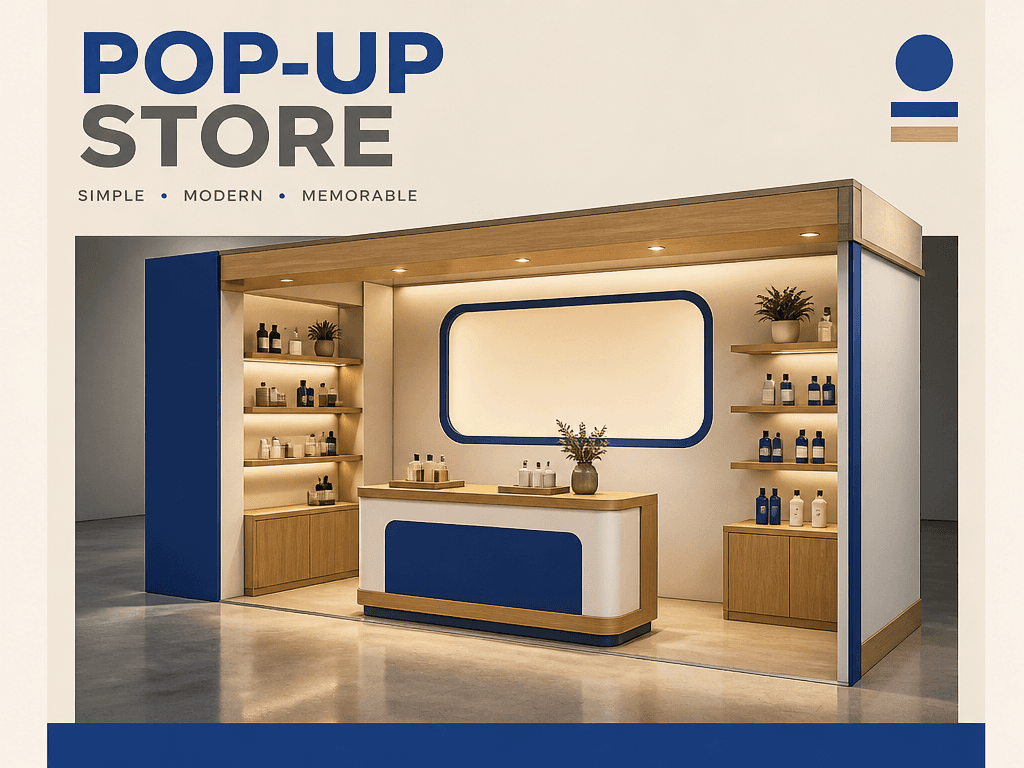
Pop-Up Store Mockup
What Are AI Prompts for Pop-up Store Mockups?
AI prompts for pop-up store mockups help teams visualize a temporary retail space before renting, fabricating, or installing it. A directed image can show a compact booth, product counter, wall sign, shelving, circulation space, materials, and lighting in one shareable concept. Brands planning a launch, seasonal campaign, showroom, or market event can compare several spatial directions even before they have a finished venue photo. The purpose is not to replace architectural documentation, but to make the first conversation about atmosphere, merchandising, and brand presence more concrete.
Common Use Cases
- Reviewing a booth and product display plan before a launch
- Presenting a temporary retail concept to a venue or partner
- Discussing counter, shelf, and sign positions with a design team
- Comparing seasonal materials and brand color directions
- Creating a key visual for an event deck or social announcement
Prompt Details That Clarify the Space
The structure should read before the decoration. Name the booth footprint, display counter, shelving, and blank back-wall sign, then decide whether visitors should be omitted. Limiting the palette to warm oak, matte white, and one accent color keeps attention on the retail zones before final branding is applied. A 35mm lens and eye-level three-quarter view can show the booth and merchandise areas together. Separate ambient ceiling light from a gentle counter spotlight to create depth without making the scene dramatic or crowded.
A Practical Prompt Structure
- Define the venue scale and whether the booth is front-facing or placed in a corner.
- Describe the counter, shelves, number of products, and sign position.
- Limit materials and colors to a small, coherent palette.
- Add camera height, lens perspective, light direction, and floor shadow.
- Request blank branding areas instead of real logos or dense readable copy.
Turning the Mockup Into a Plan
A generated visual is useful for agreeing on atmosphere and layout, but it is not a construction drawing. Before fabrication, verify dimensions, power and lighting locations, accessible circulation, materials, installation conditions, and applicable safety requirements. Comparing variants from the same camera position while changing only the sign color or shelf count makes decisions easier. In a proposal deck, label the assumptions behind the image so stakeholders do not mistake a concept render for a measured site plan.
Domande frequenti
It can visualize a temporary retail booth with a counter, shelving, product display zones, signage, materials, and lighting.
Yes. Describe the assumed scale, structure, materials, colors, and lighting to create an early spatial concept.
You can copy the prompt for free, but image generation may use credits or a paid plan from the service you choose.
They can be included for atmosphere, but omitting them usually makes the booth structure and circulation easier to review during early planning.
An eye-level three-quarter view with a 35mm perspective can show the booth, counter, and display areas together without excessive distortion.
No. Confirm dimensions, power, accessibility, materials, and safety requirements with proper drawings and site review.
Generate a blank sign area first, then place the approved logo in post-production to preserve its proportions and color values.