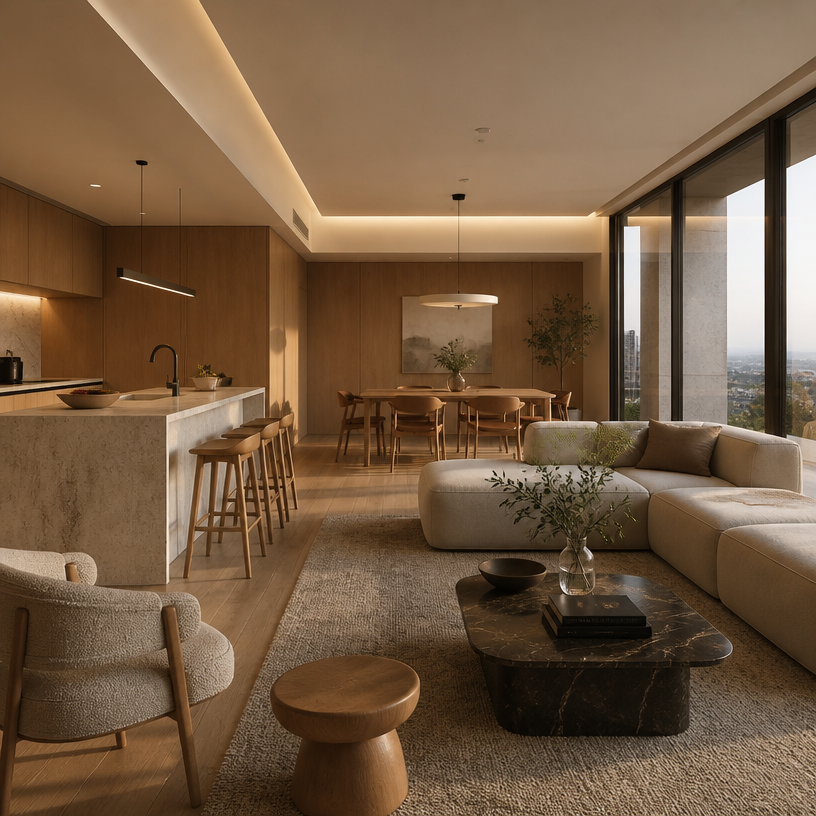
House Floor Plan
Generate house floor plan prompts with AI. Create architectural blueprints, interior layouts, and 3D top-view plans for construction, interior design, and real estate.
2026.07.08
「House Floor Plan」を思いどおりに作りましょう自分だけの「House Floor Plan」を作る
ふだんの言葉で伝えるだけで、Caratが最適な画像や動画を生成します。

毎日100クレジット無料で今すぐ始められます
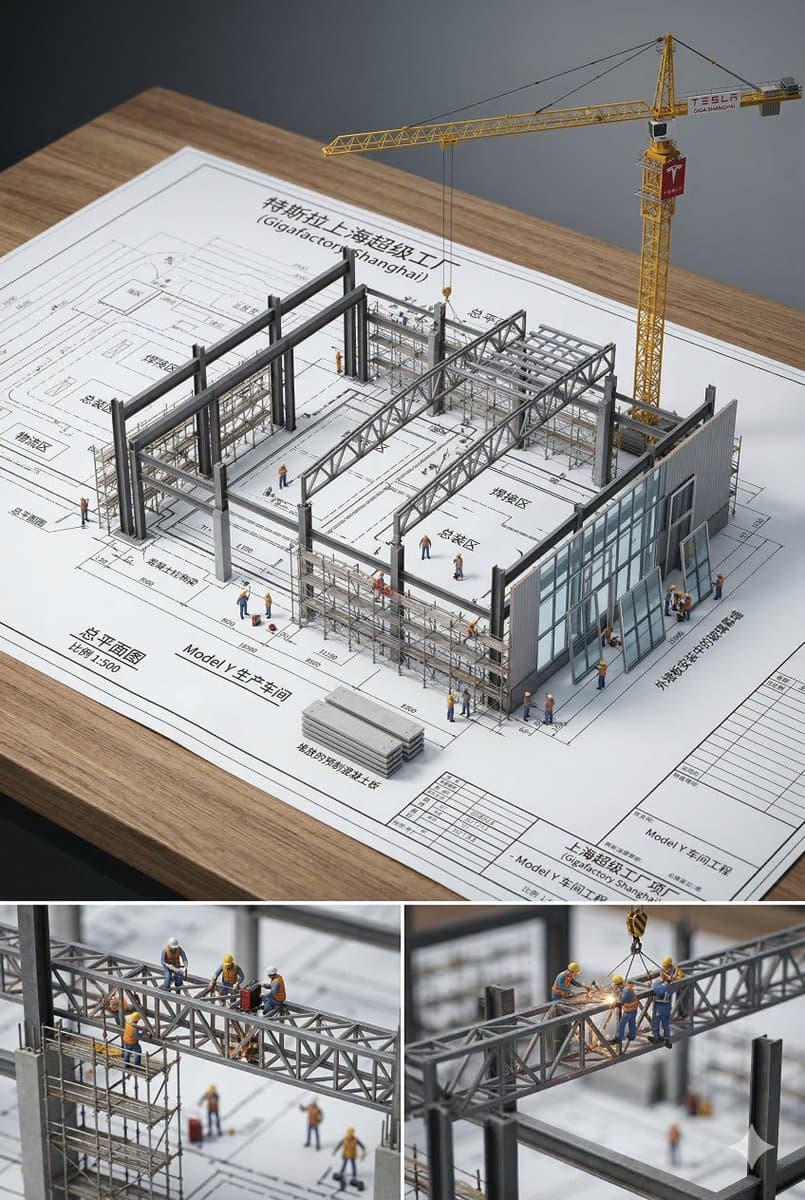
Architectural Blueprint Miniature
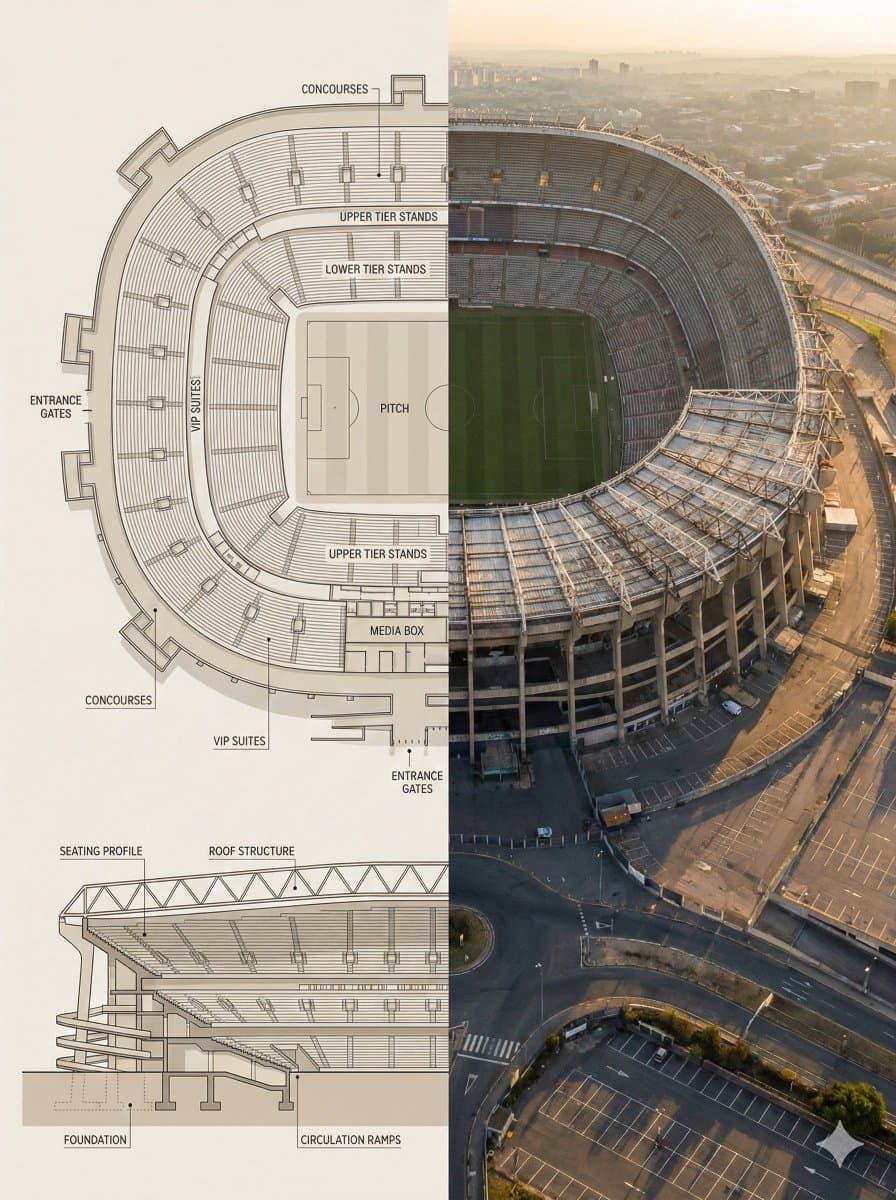
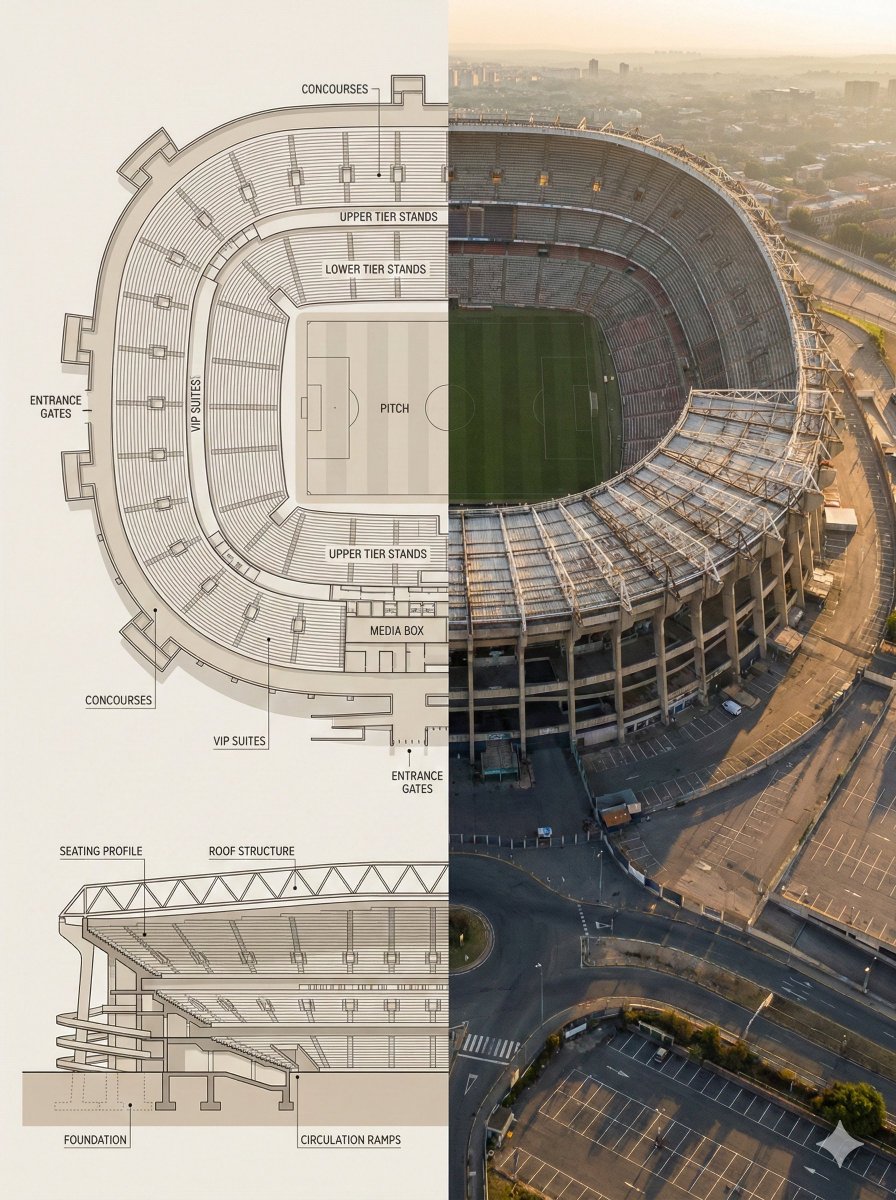
Landmark Floor Plan Cross-Section Infographic
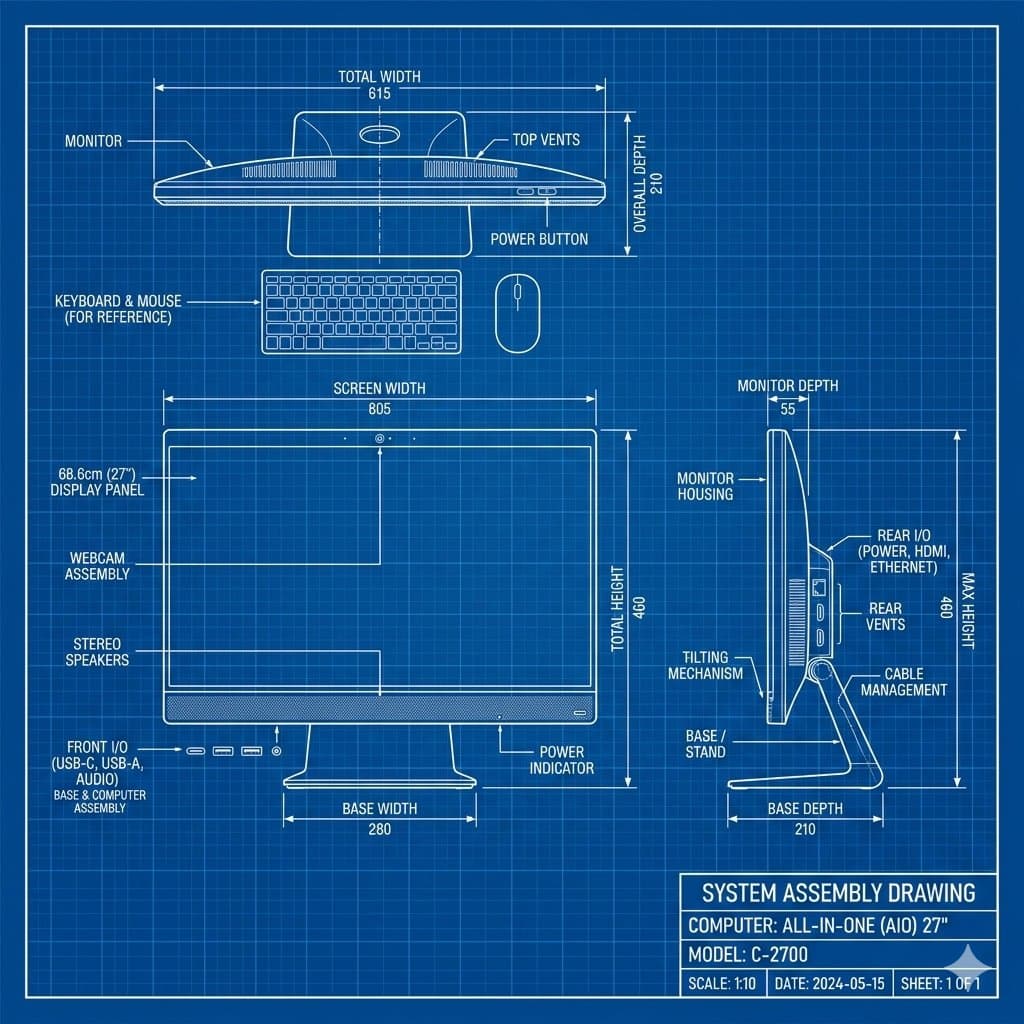
Product Technical Blueprint Drawing
What is a House Floor Plan?
A house floor plan is a drawing that shows the structure and spatial layout of a building. It visualizes room placement, circulation, window positions, and furniture arrangement in a flat top-down view, and is widely used by architects, interior designers, and the real estate industry. With AI generation, you can quickly produce floor plans in various structures and styles, making them ideal for architectural content, interior design concepts, and real estate marketing materials.
Main Use Cases
- Architecture and interior design concept plans
- Real estate pre-sale content
- Interior design blog and social media content
- Architecture portfolio materials
- Remodeling contractor marketing
Why This Tag Is Useful
Floor plans are essential visual materials in architecture and interior design. Without professional drafting software, AI can quickly generate basic floor plans, making them useful in the early concept phase. Various expression methods (blueprint style, minimal line drawing, 3D bird's-eye view) can be specified through prompts, allowing you to produce drawings suited to your specific purpose.
Related Prompts
Prompt Writing Tips
- Specify the building type. Single-story house, apartment, or office produces more accurate structures.
- Define the drawing style. Blueprint, minimal line drawing, or 3D bird's-eye view gives you the desired expression.
- Specify room composition. Living room, kitchen, 2 bedrooms, 1 bathroom produces realistic layouts.
- Set the aspect ratio for drawing-purpose (16:9) or print-ready formats.
Getting started is straightforward. Browse the curated prompts on this page, select one that matches your project needs, and customize the building type, drawing style, and room composition. Generate at the aspect ratio you need, whether landscape for presentations or square for social media. You can iterate quickly, adjusting the prompt until the floor plan matches your design vision. Many architects and designers generate multiple variations to explore different layout possibilities. The best approach is to start with a clear concept of the building type and spatial requirements, be specific about the drawing style and room configuration, and refine based on the results. For a cohesive project presentation, maintain consistency by using the same drawing style and scale across all floor plans. This creates a professional set of architectural drawings that effectively communicates your design intent to clients, stakeholders, and audiences across all presentation formats and marketing channels.