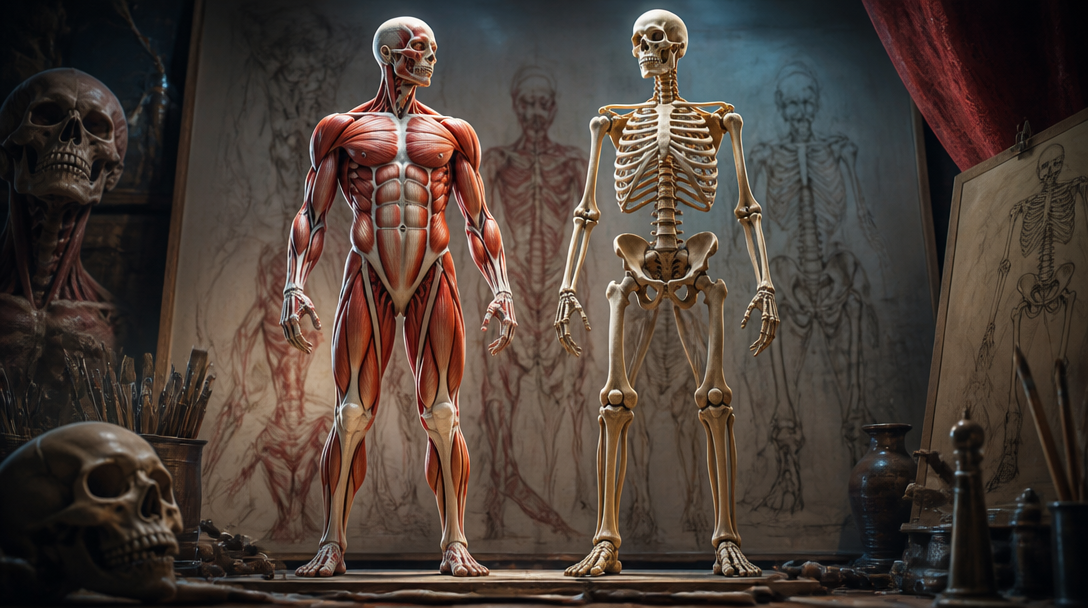
블루프린트 도면
건축 및 제품 설계 도면 스타일의 블루프린트 디자인을 AI로 생성하는 프롬프트입니다.
2026.07.03
「블루프린트 도면」 원하는 대로 직접 만들어보세요「블루프린트 도면」 직접 만들어보세요
대화로 요청만 하면 최적화된 이미지·영상을 만들어줘요

매일 무료 100크레딧으로 바로 시작
·
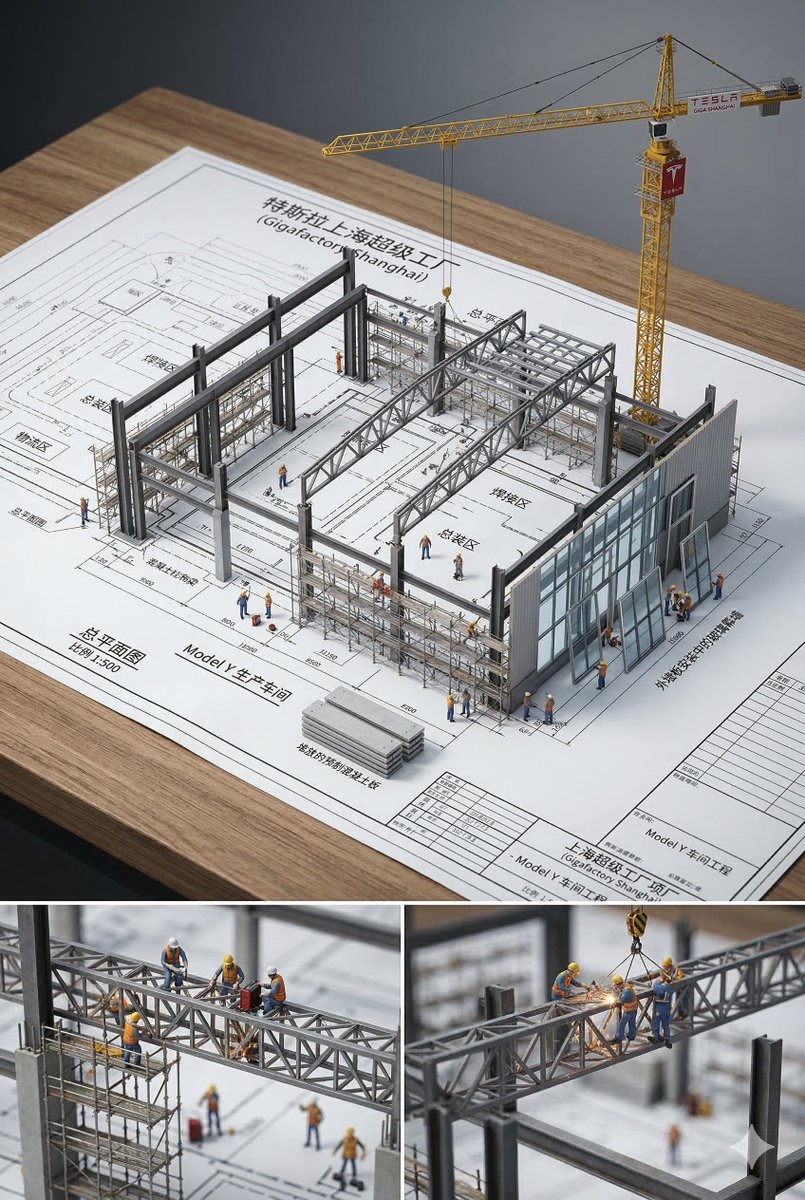
건축 블루프린트 미니어처
나노바나나 2· 이미지
An architectural blueprint of {BUILDING_NAME} placed on a {SURFACE}, with a photorealistic miniature under-construction version of {BUILDING_NAME} emerging from it — {STRUCTURAL_ELEMENT_1}, {STRUCTURAL_ELEMENT_2}, {STRUCTURAL_ELEMENT_3}, {CONSTRUCTION_DETAIL}, {WORKER_SCENE}, {MATERIAL_ELEMENT}, and {EXTRA_DETAIL}. All elements grow from the blueprint like a 3D architectural diorama, steel beams rising from the drawn lines, scaffolding threading through the paper. Studio soft lighting, cinematic depth, 2:3
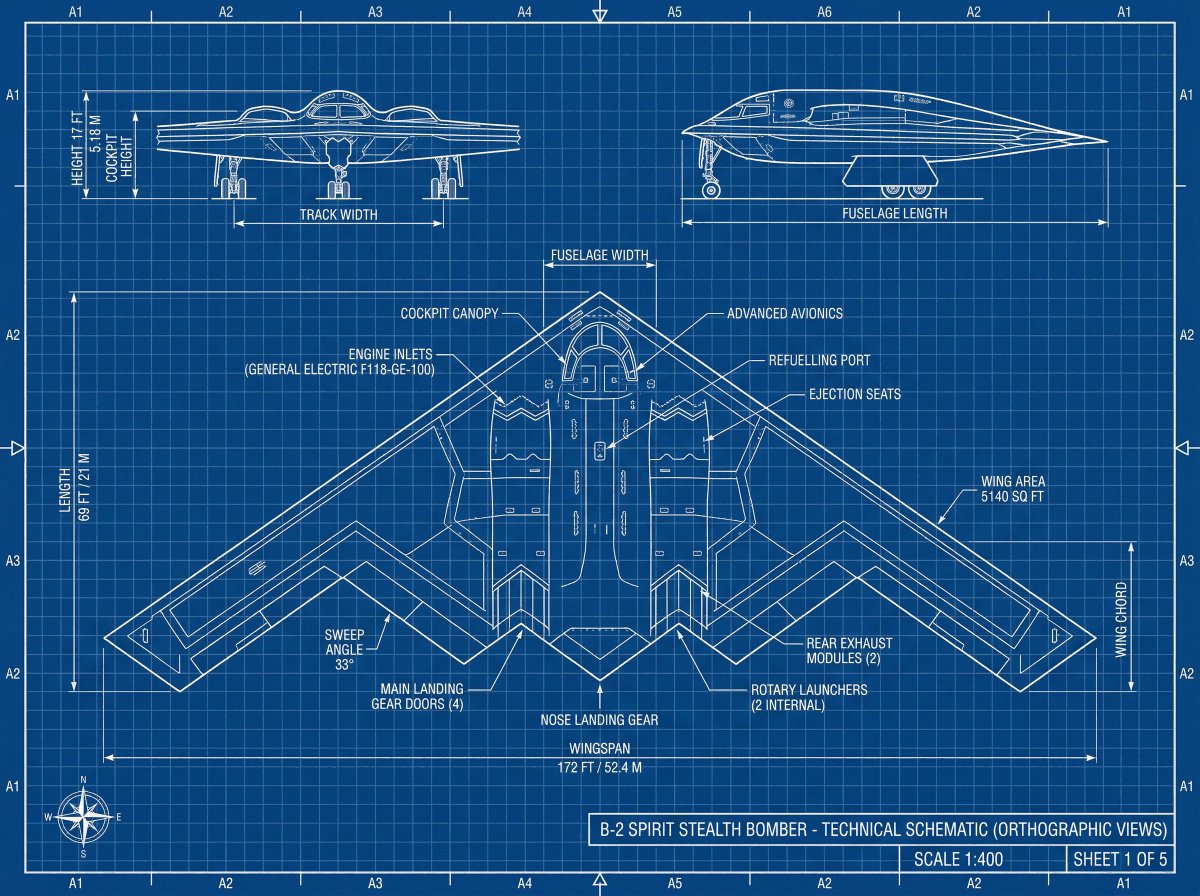
제품 기술 블루프린트
나노바나나 2· 이미지
[Add your product], technical blueprint drawing, orthographic view, front view + side view + top view, white vector line art, thin construction lines, precise measurements, annotation labels, dimension arrows, grid background, deep blue background, minimal design, engineering schematic style, high data
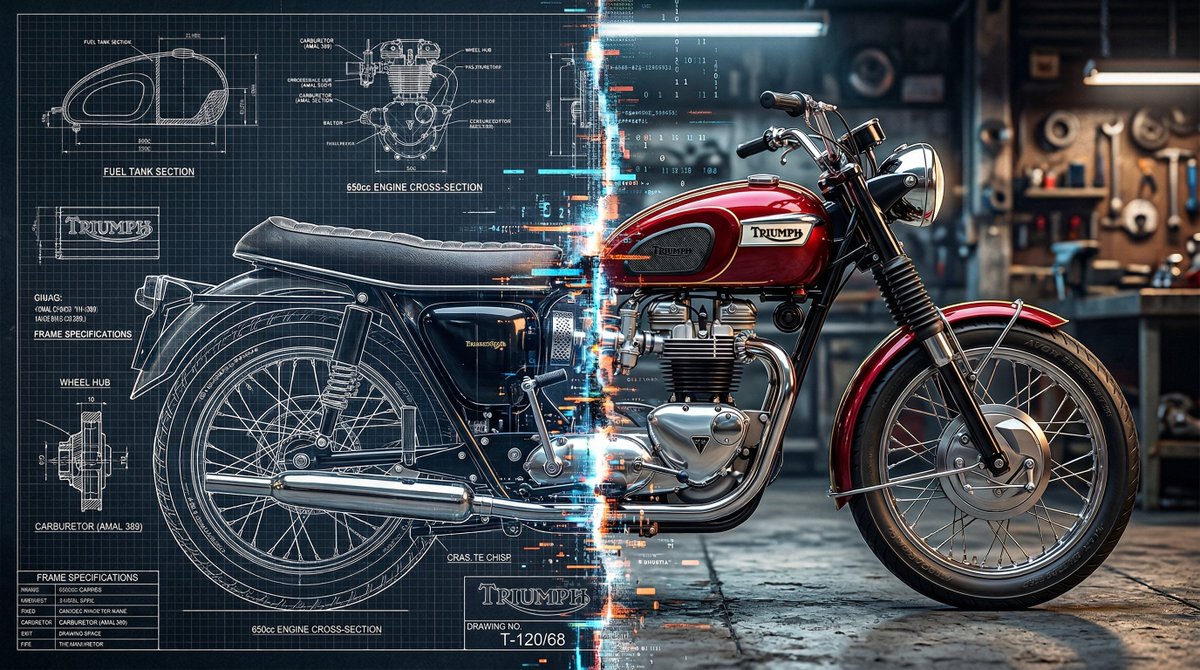
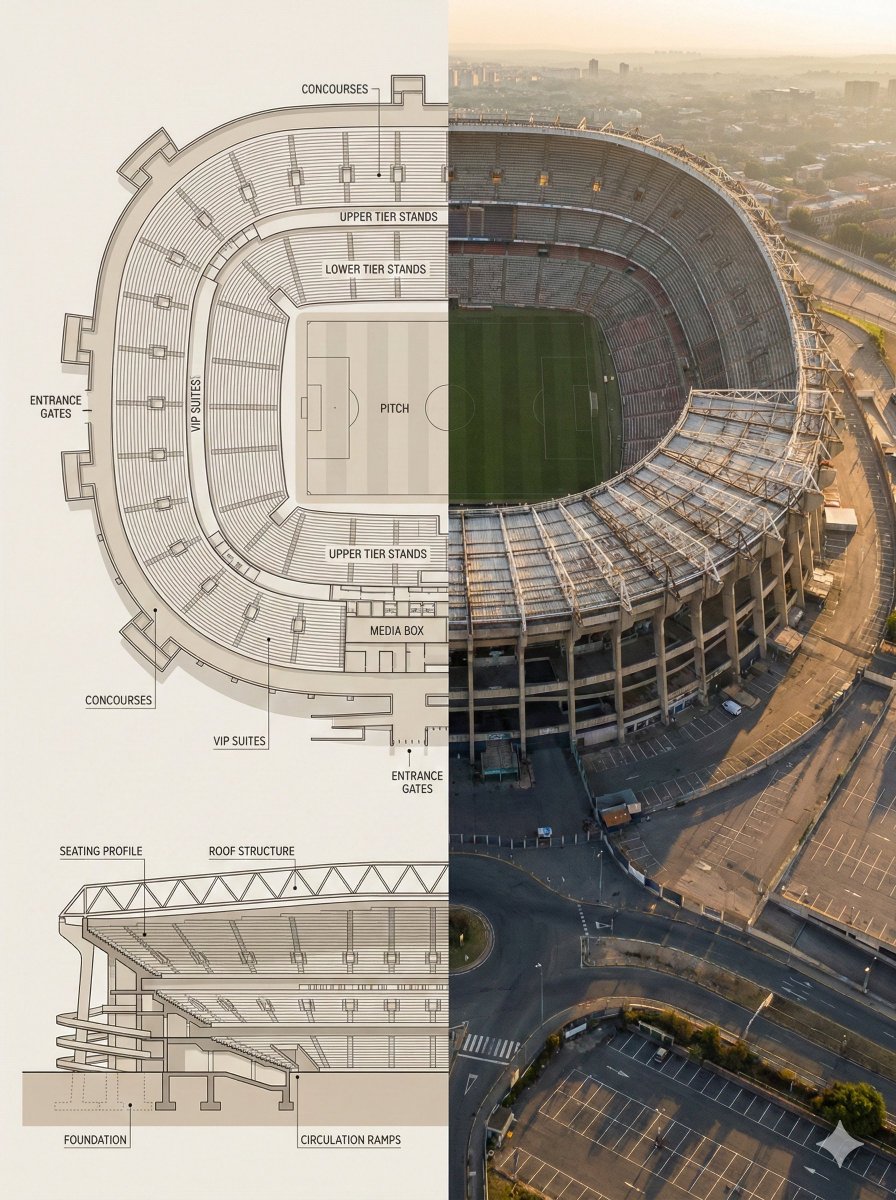
블루프린트와 3D 렌더 반반 비교
나노바나나 2· 이미지
A [subject] split vertically down the center, left half as a [adjective] technical blueprint, right half as a [adjective] 3D render, the seam between them glitching where both realities collide.
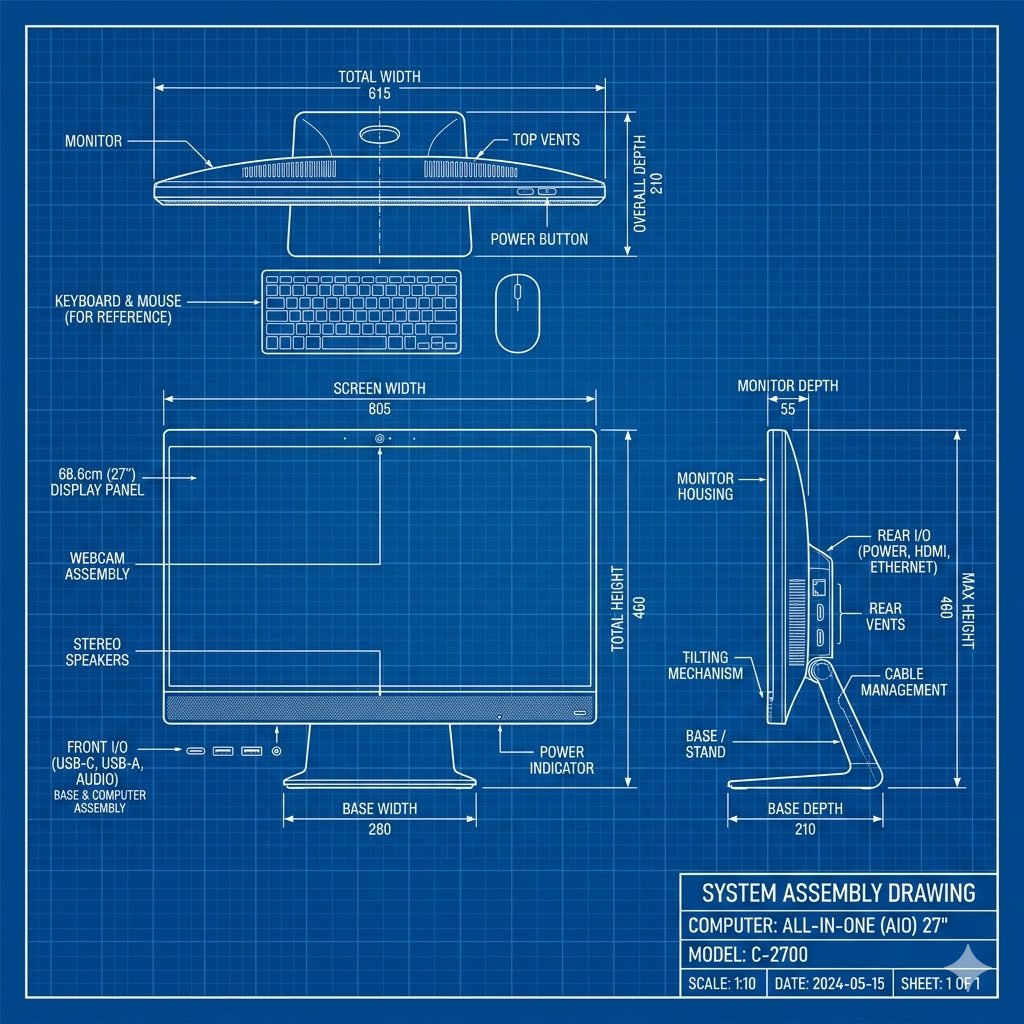
제품 기술 블루프린트 드로잉
나노바나나 2· 이미지
[product name], technical blueprint drawing, orthographic view, front view + side view + top view, white vector line art, thin construction lines, precise measurements, annotation labels, dimension arrows, grid background, deep blue background, minimal design, engineering schematic style, high detail.
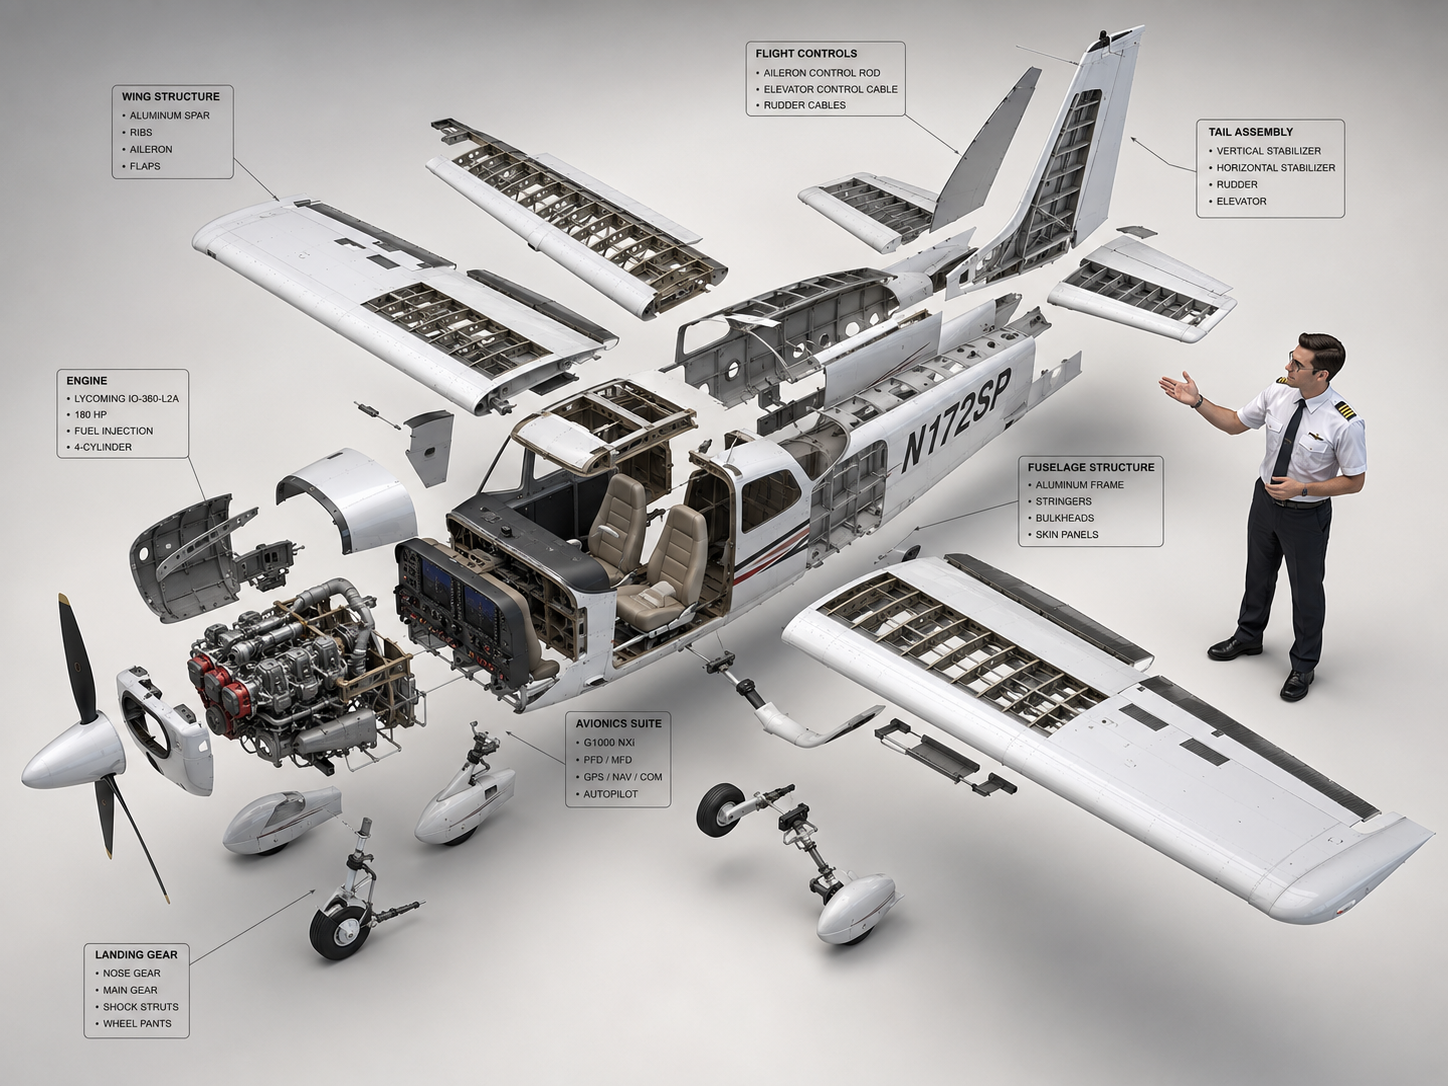
세스나 172 분해도 다이어그램
GPT 이미지 2· 이미지
High-end 3D CAD exploded view diagram of a Cessna 172, designed for CPL pilot training and technical reference. The aircraft is carefully disassembled into its main structural parts (fuselage, wings, engines, cockpit, tail stabilizer, and landing gear), floating symmetrically in a clean 3D space. A professional CPL pilot is positioned next to the components, gesturing towards the flight control systems as if demonstrating the aircraft parts. Industrial design aesthetic, precise technical lines, detailed plans, and realistic material textures (brushed aluminum and carbon fiber). Matte color palette. Clean, isolated background, isometric perspective, studio lighting with soft shadows, highlighting flight control systems and avionics for professional aviation study. --ar 4:3
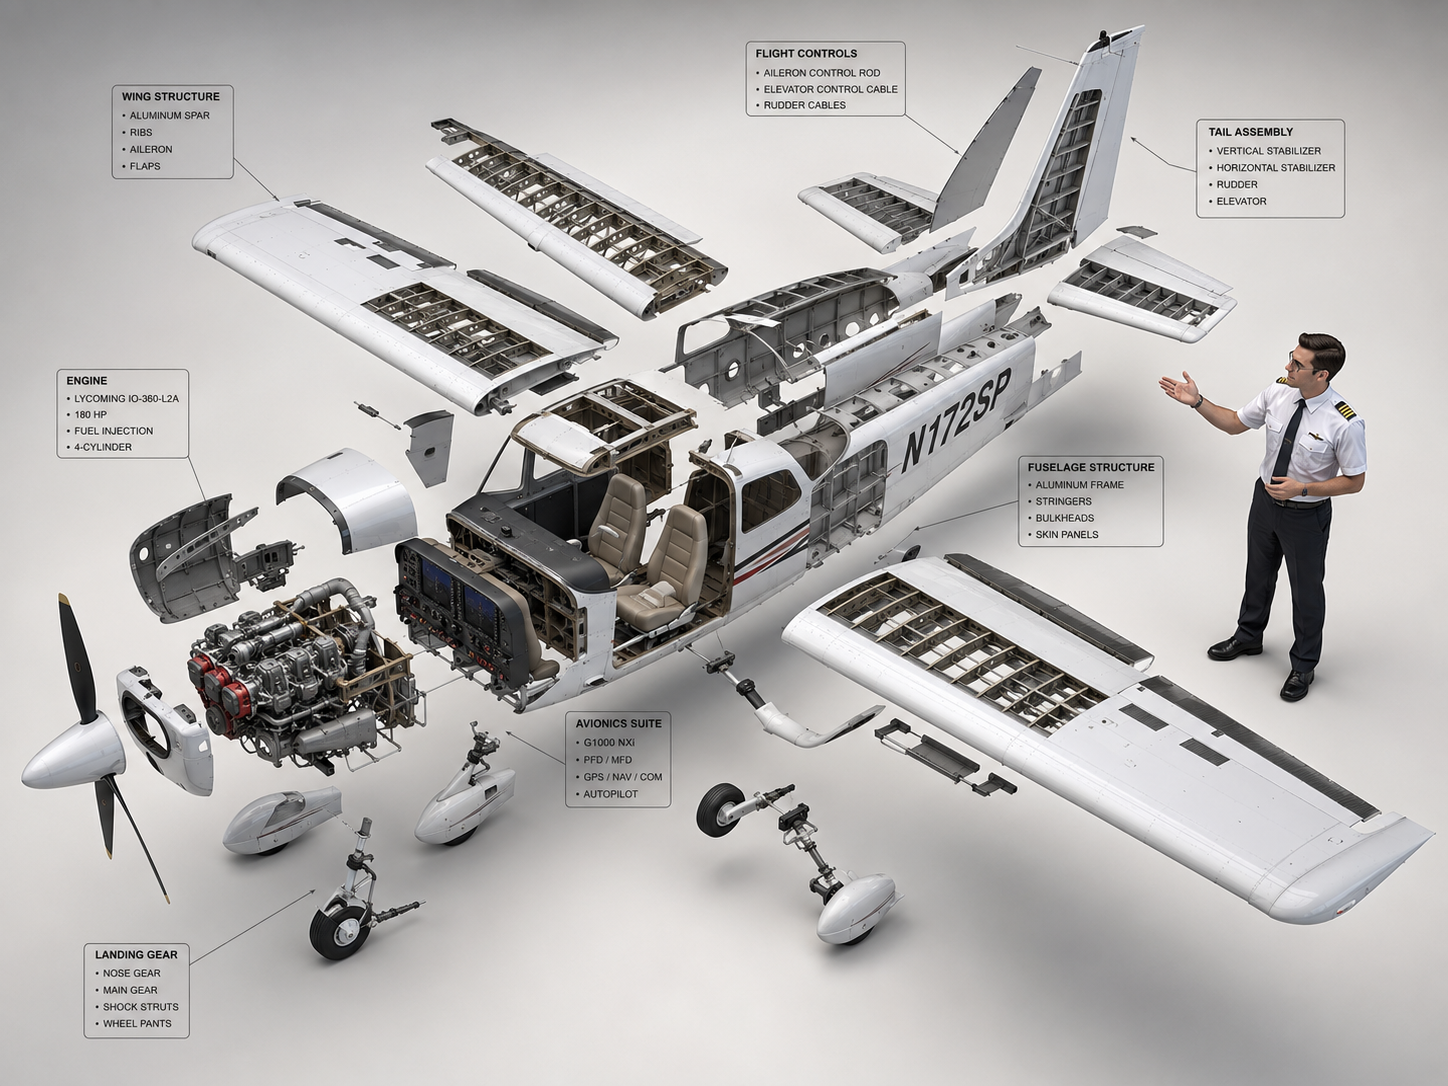
세스나 172 분해도 다이어그램
GPT 이미지 2· 이미지
High-end 3D CAD exploded view diagram of a Cessna 172, designed for CPL pilot training and technical reference. The aircraft is carefully disassembled into its main structural parts (fuselage, wings, engines, cockpit, tail stabilizer, and landing gear), floating symmetrically in a clean 3D space. A professional CPL pilot is positioned next to the components, gesturing towards the flight control systems as if demonstrating the aircraft parts. Industrial design aesthetic, precise technical lines, detailed plans, and realistic material textures (brushed aluminum and carbon fiber). Matte color palette. Clean, isolated background, isometric perspective, studio lighting with soft shadows, highlighting flight control systems and avionics for professional aviation study. --ar 4:3

디스토피아 럭셔리 광고 포스터
미드저니· 이미지
Dystopian luxury advertising poster, bold sky-blue graphic design, high-gloss inflatable 3D typography. Close-up foreground: swimming pool, inflatable swim ring, rubber duck, palm tree, lounge chair, parasol. Distant background: beach and ocean. Cinematic studio fashion lighting mixed with harsh supermarket fluorescent lighting, surreal high-gloss reflective surfaces. Massive inflatable 3D title "DANCESLACK". Editorial concept art, hyper-realistic, high contrast, 8K resolution, avant-garde luxury campaign. --ar 9:16 --raw --hd --preview
블루프린트 도면 AI 프롬프트란?
블루프린트 도면 프롬프트는 전통적인 청색 인쇄 도면 스타일의 기술 드로잉을 AI로 생성하는 지시어입니다. 건축 평면도, 제품 설계도, 기계 구조도 등 엔지니어링과 디자인 분야에서 사용하는 정밀 도면을 흰색 선과 파란색 배경의 클래식한 블루프린트 미학으로 표현합니다. 캐럿의 AI는 치수선, 기호, 주석 등 기술 도면의 관습적 요소를 이해하고 시각적으로 설득력 있는 결과를 만듭니다.
주요 활용 장면
- 건축 인테리어 디자인 포트폴리오 및 프리젠테이션 자료 제작
- 제품 디자인 컨셉 단계에서의 기술 드로잉 시각화
- 엔지니어링 블로그나 교육 자료의 구조 설명용 일러스트
- 인테리어 시공업체의 견적서 및 제안서 부속 이미지
- 블루프린트 미학을 활용한 패션, 포스터, 인테리어 데코 아트
이 태그가 유용한 이유
블루프린트는 기술적 정확성과 시각적 미려함을 동시에 요구하는 장르입니다. CAD 소프트웨어로 도면을 그리는 것은 시간이 많이 걸리고, 디자인 감각이 필요합니다. AI 프롬프트를 사용하면 'blueprint style floor plan of a modern apartment'처럼 설명만으로 실물 도면과 유사한 결과를 빠르게 얻을 수 있습니다. 특히 컨셉 단계에서 여러 대안을 빠르게 시각화하거나, 블루프린트 미학 자체를 예술적 표현으로 활용할 때 매우 유용합니다.
관련 프롬프트 더 보기
프롬프트 구성 팁
- 도면 종류를 명시하세요. 'architectural floor plan', 'mechanical assembly drawing', 'electrical circuit schematic' 등 도면의 유형을 정확히 지정하세요.
- 블루프린트 스타일을 지정하세요. 'classic cyanotype blue background with white lines', 'modern blueprint with grid overlay' 등 시각적 스타일을 정하세요.
- 대상을 구체적으로 묘사하세요. 'two-story residential house with garage', 'smartphone internal component layout' 등 설계 대상의 세부 사항을 적으세요.
- 기술 요소를 추가하세요. 'dimension lines, scale ruler, north arrow', 'labeled callouts and material specifications' 등 도면 관습 요소를 넣으면 전문성이 높아집니다.
블루프린트 도면 프롬프트로 정밀하고 아름다운 기술 드로잉을 만들어보세요.